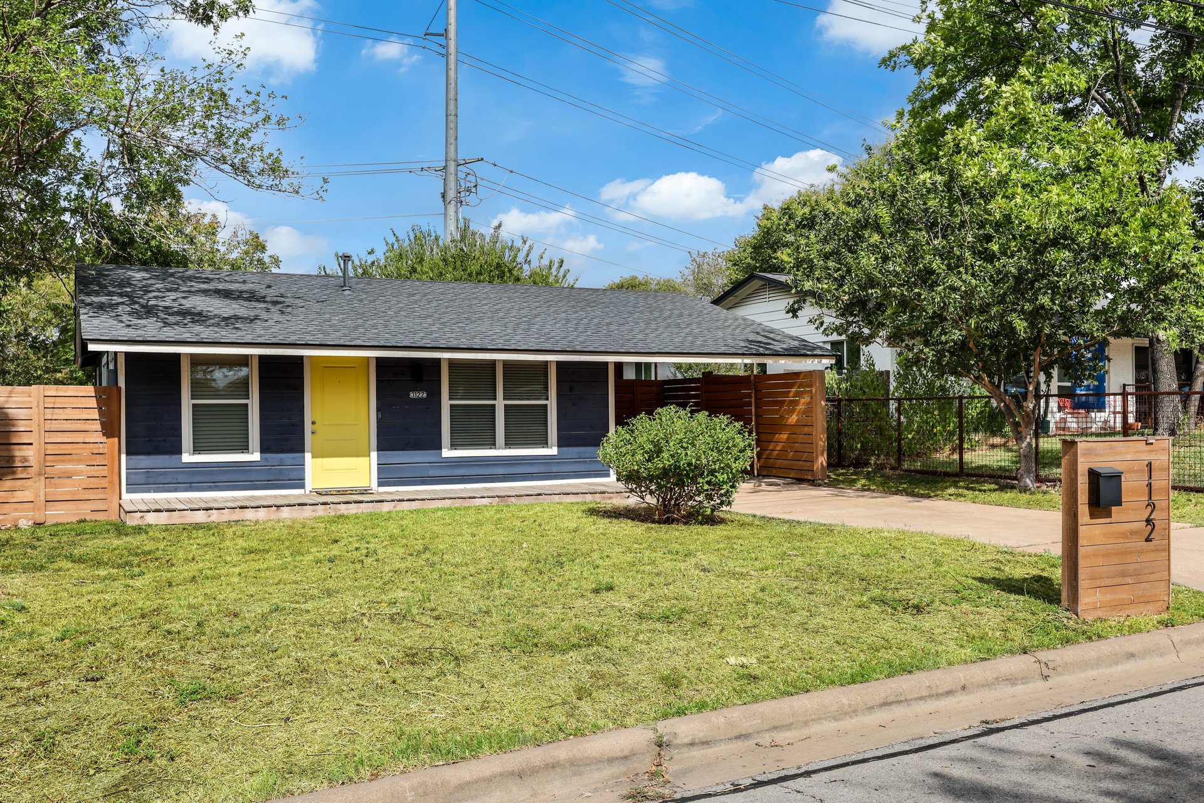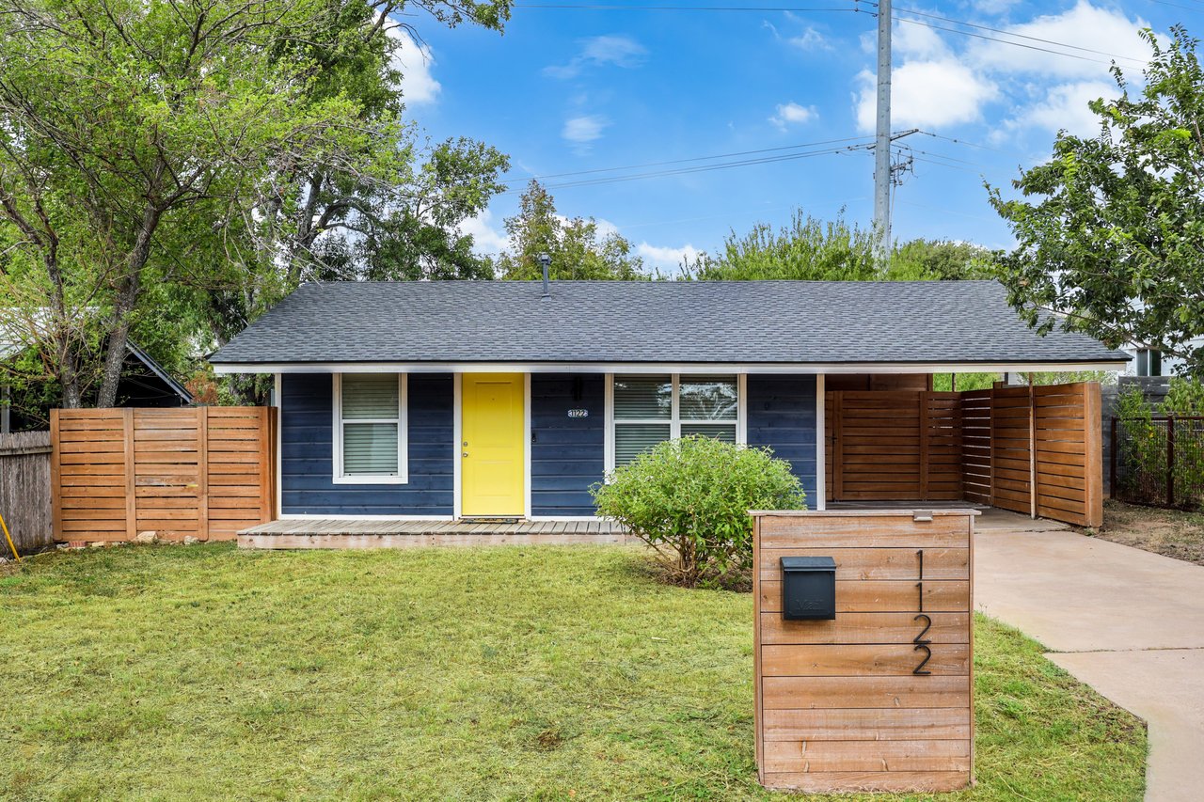
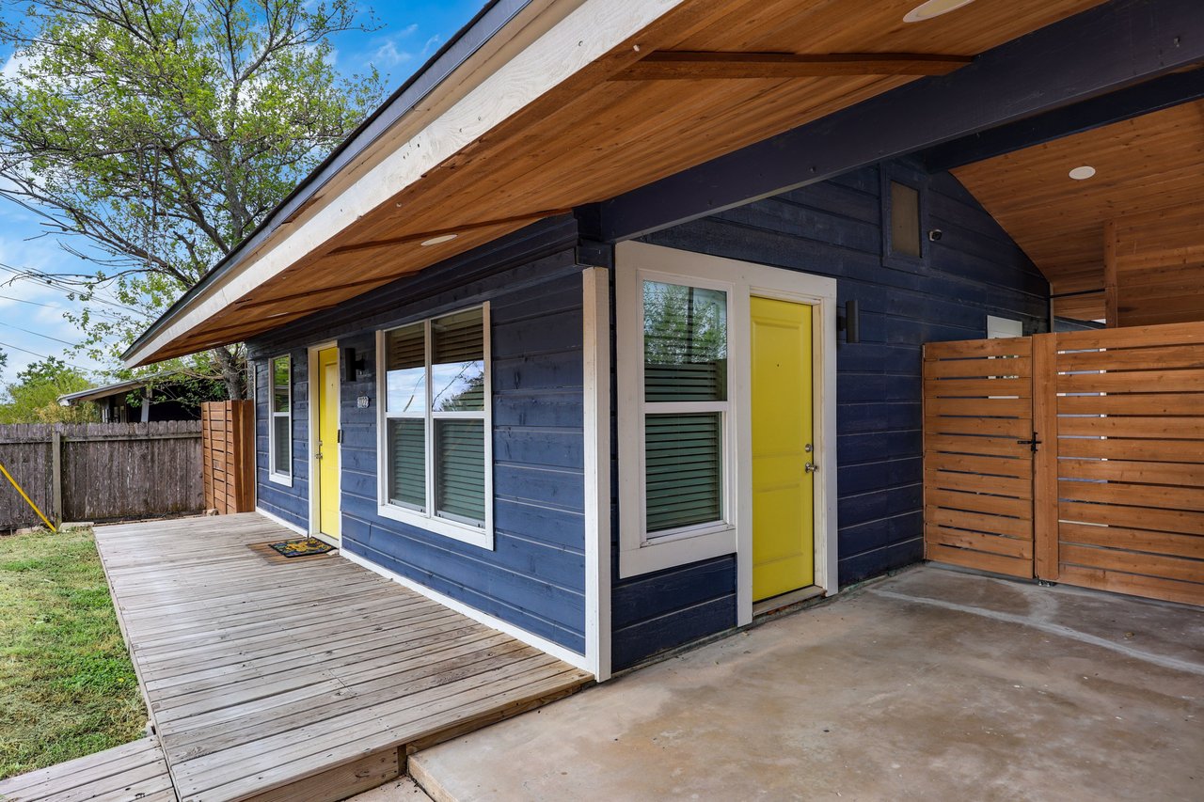
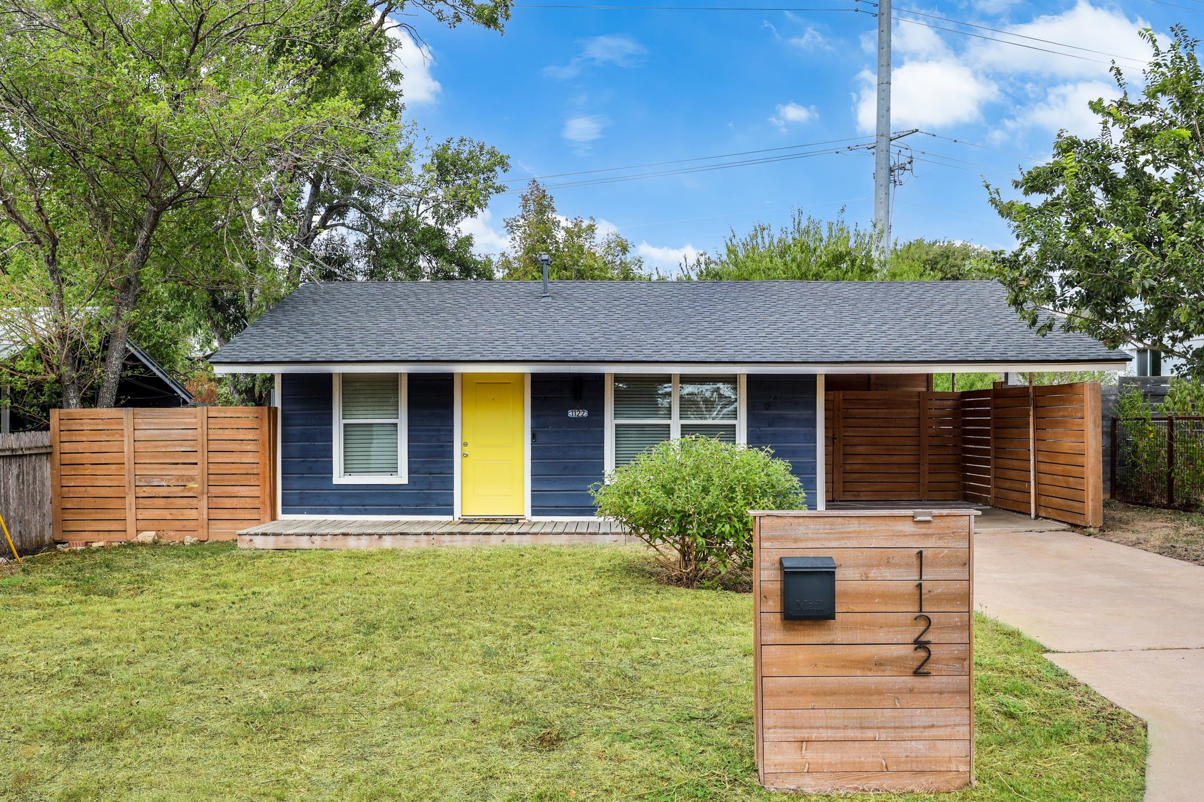
Blue single-story house with a yellow front door, wood privacy fences, and a front lawn.
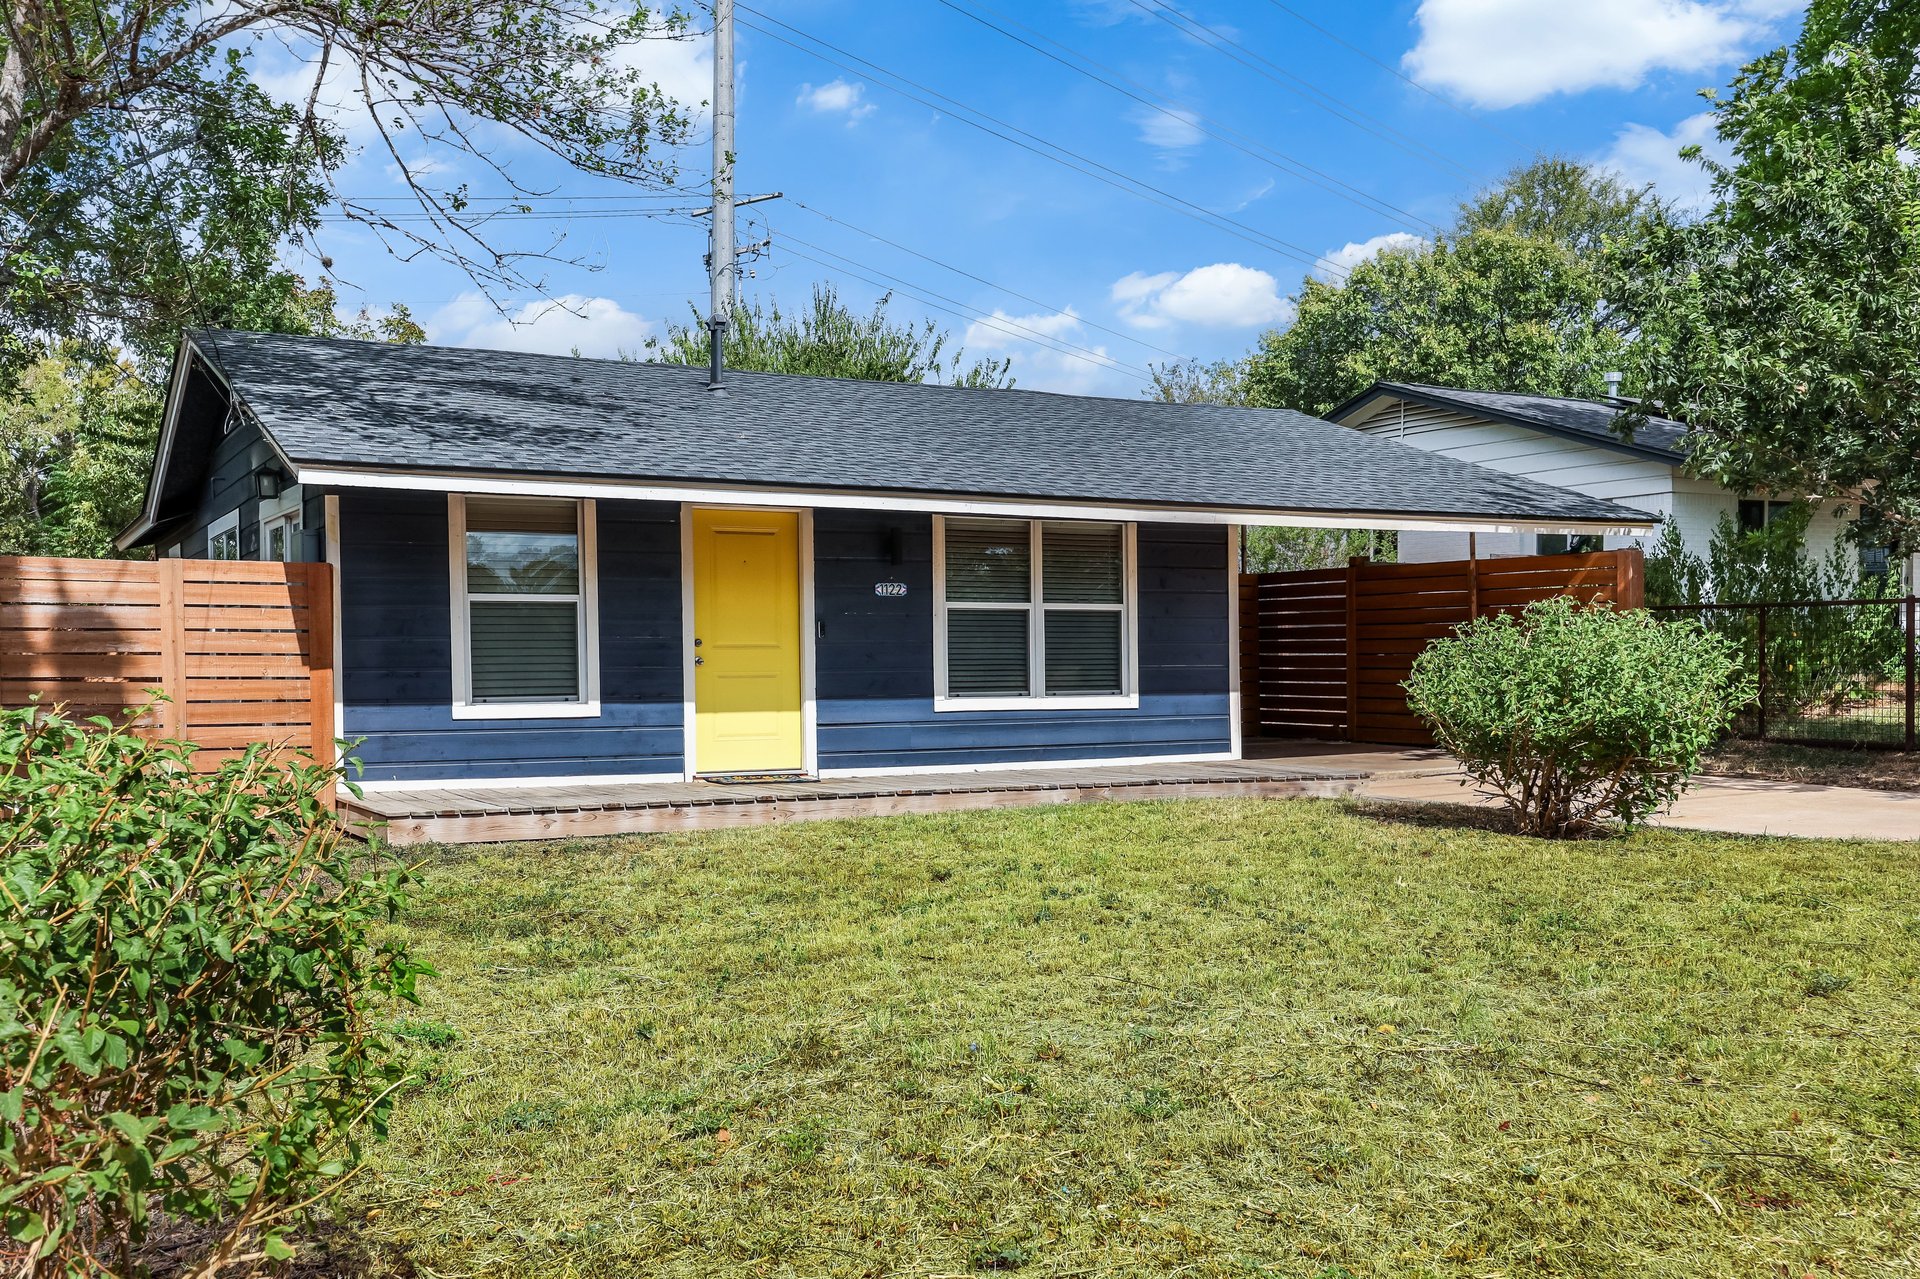
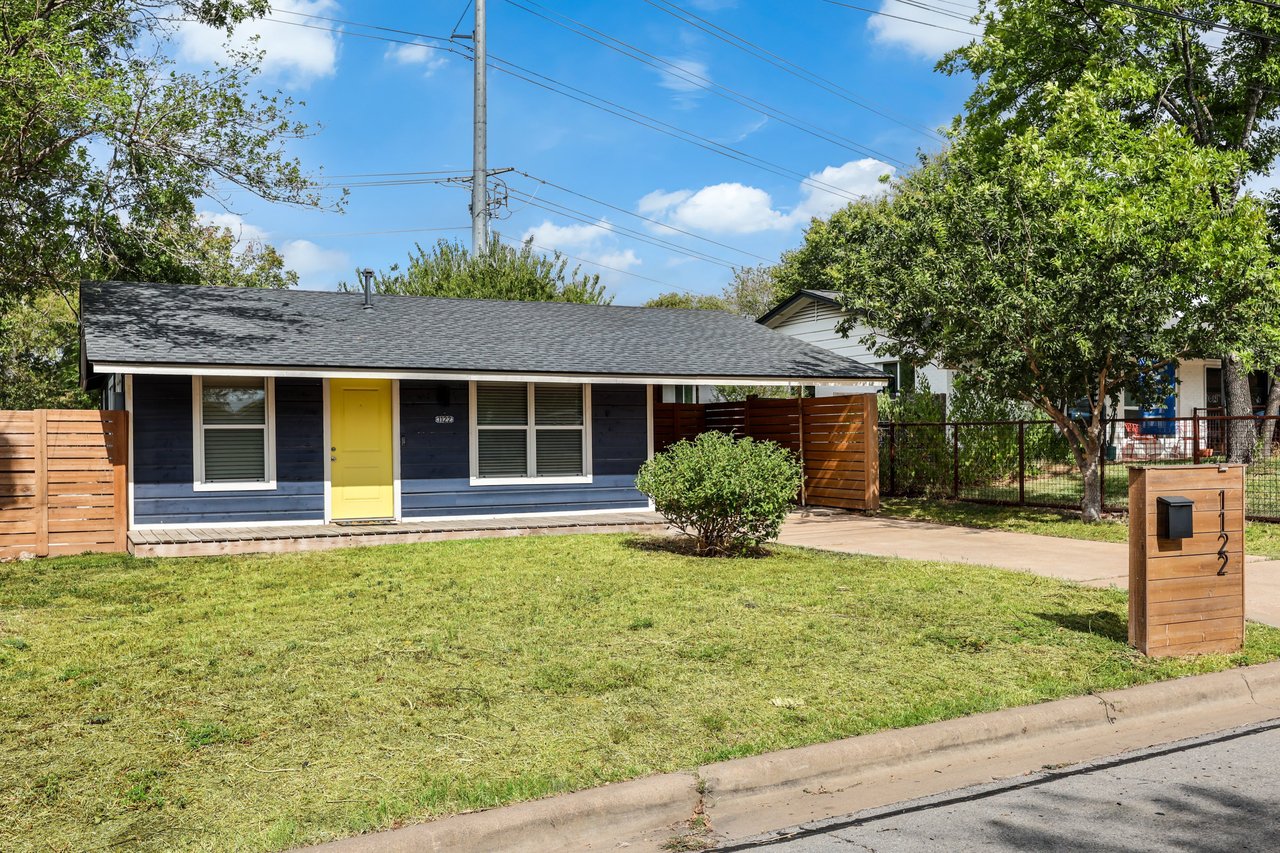
Single-story blue house with a bright yellow front door, lawn, and wooden fencing.
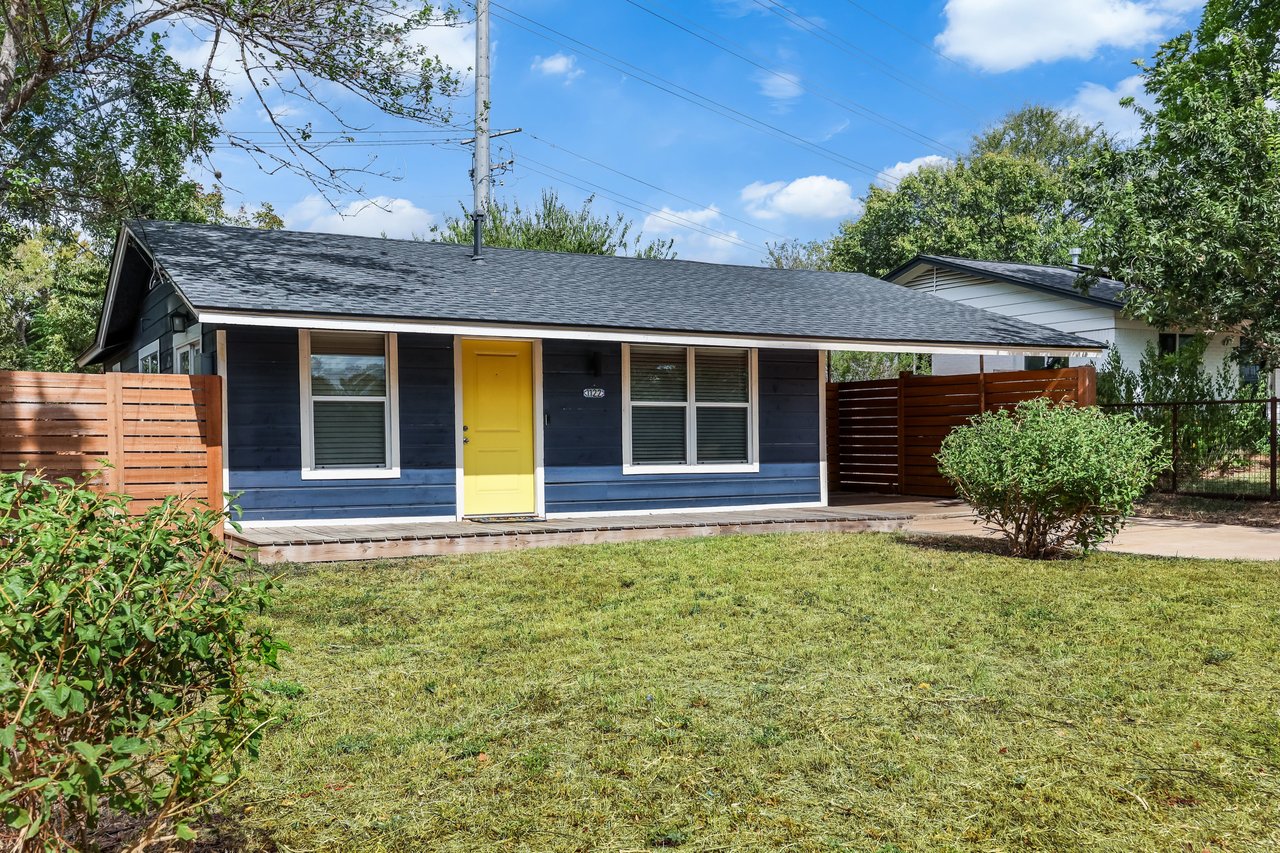
Single-story blue house with a bright yellow front door and fenced front lawn.
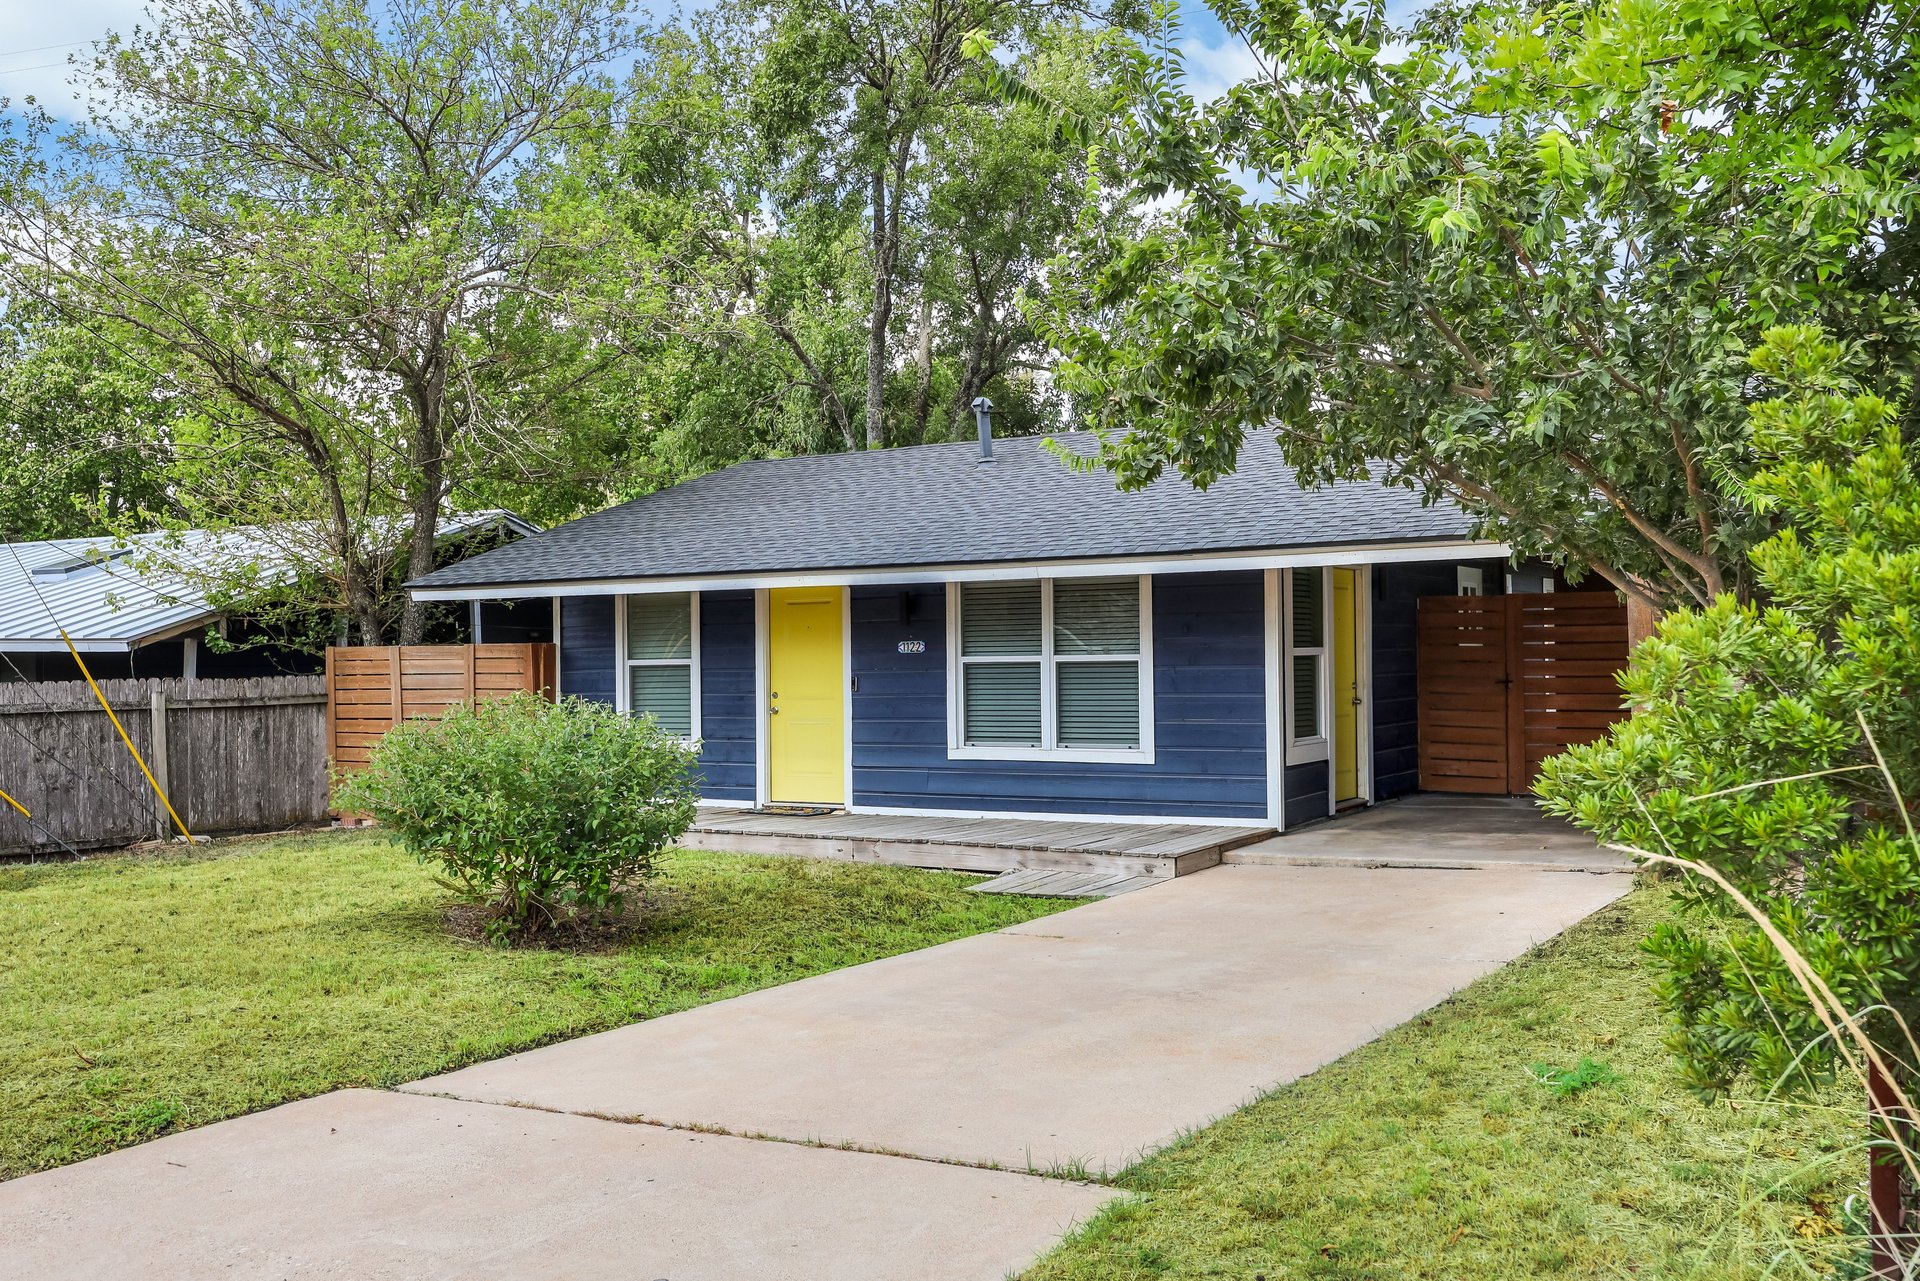
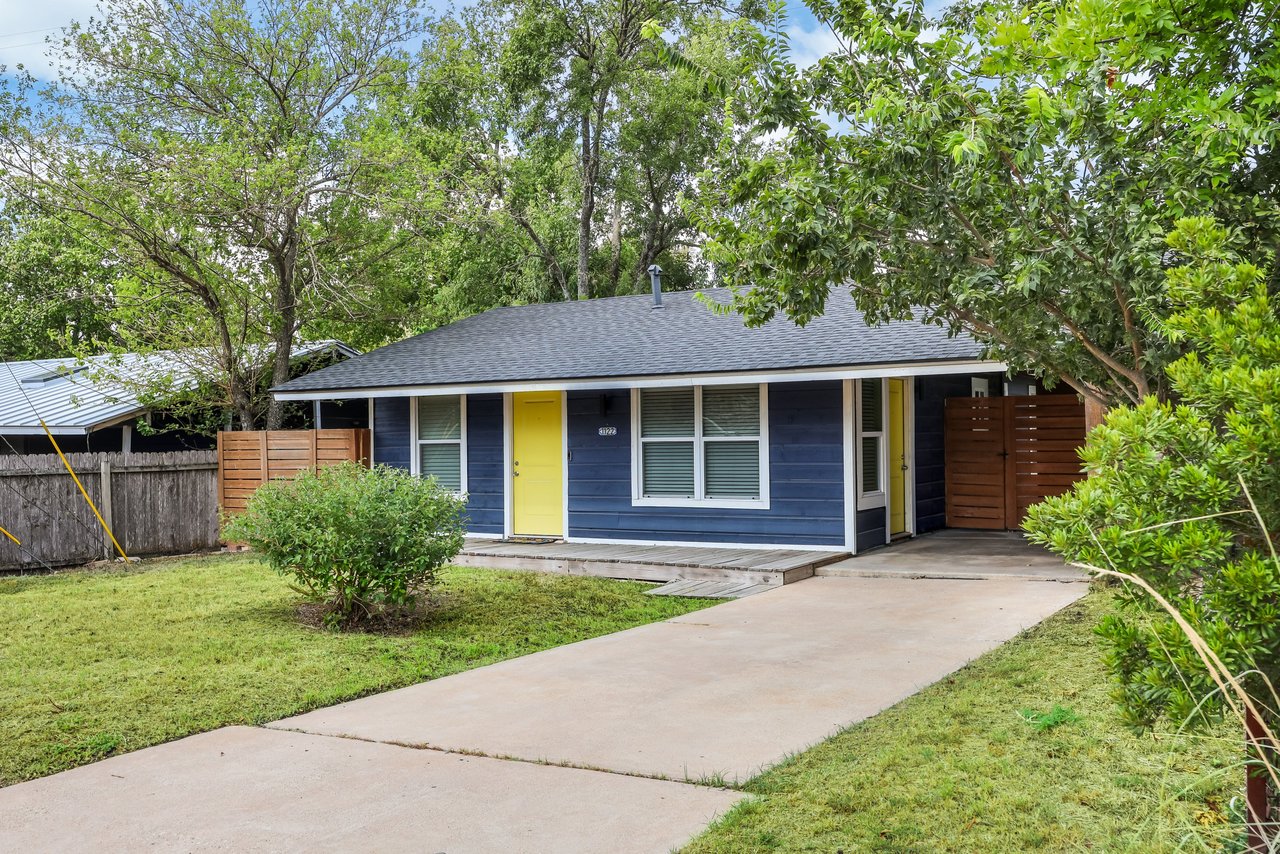
Blue single-story house with yellow doors, white-trimmed windows, and a wide concrete driveway.
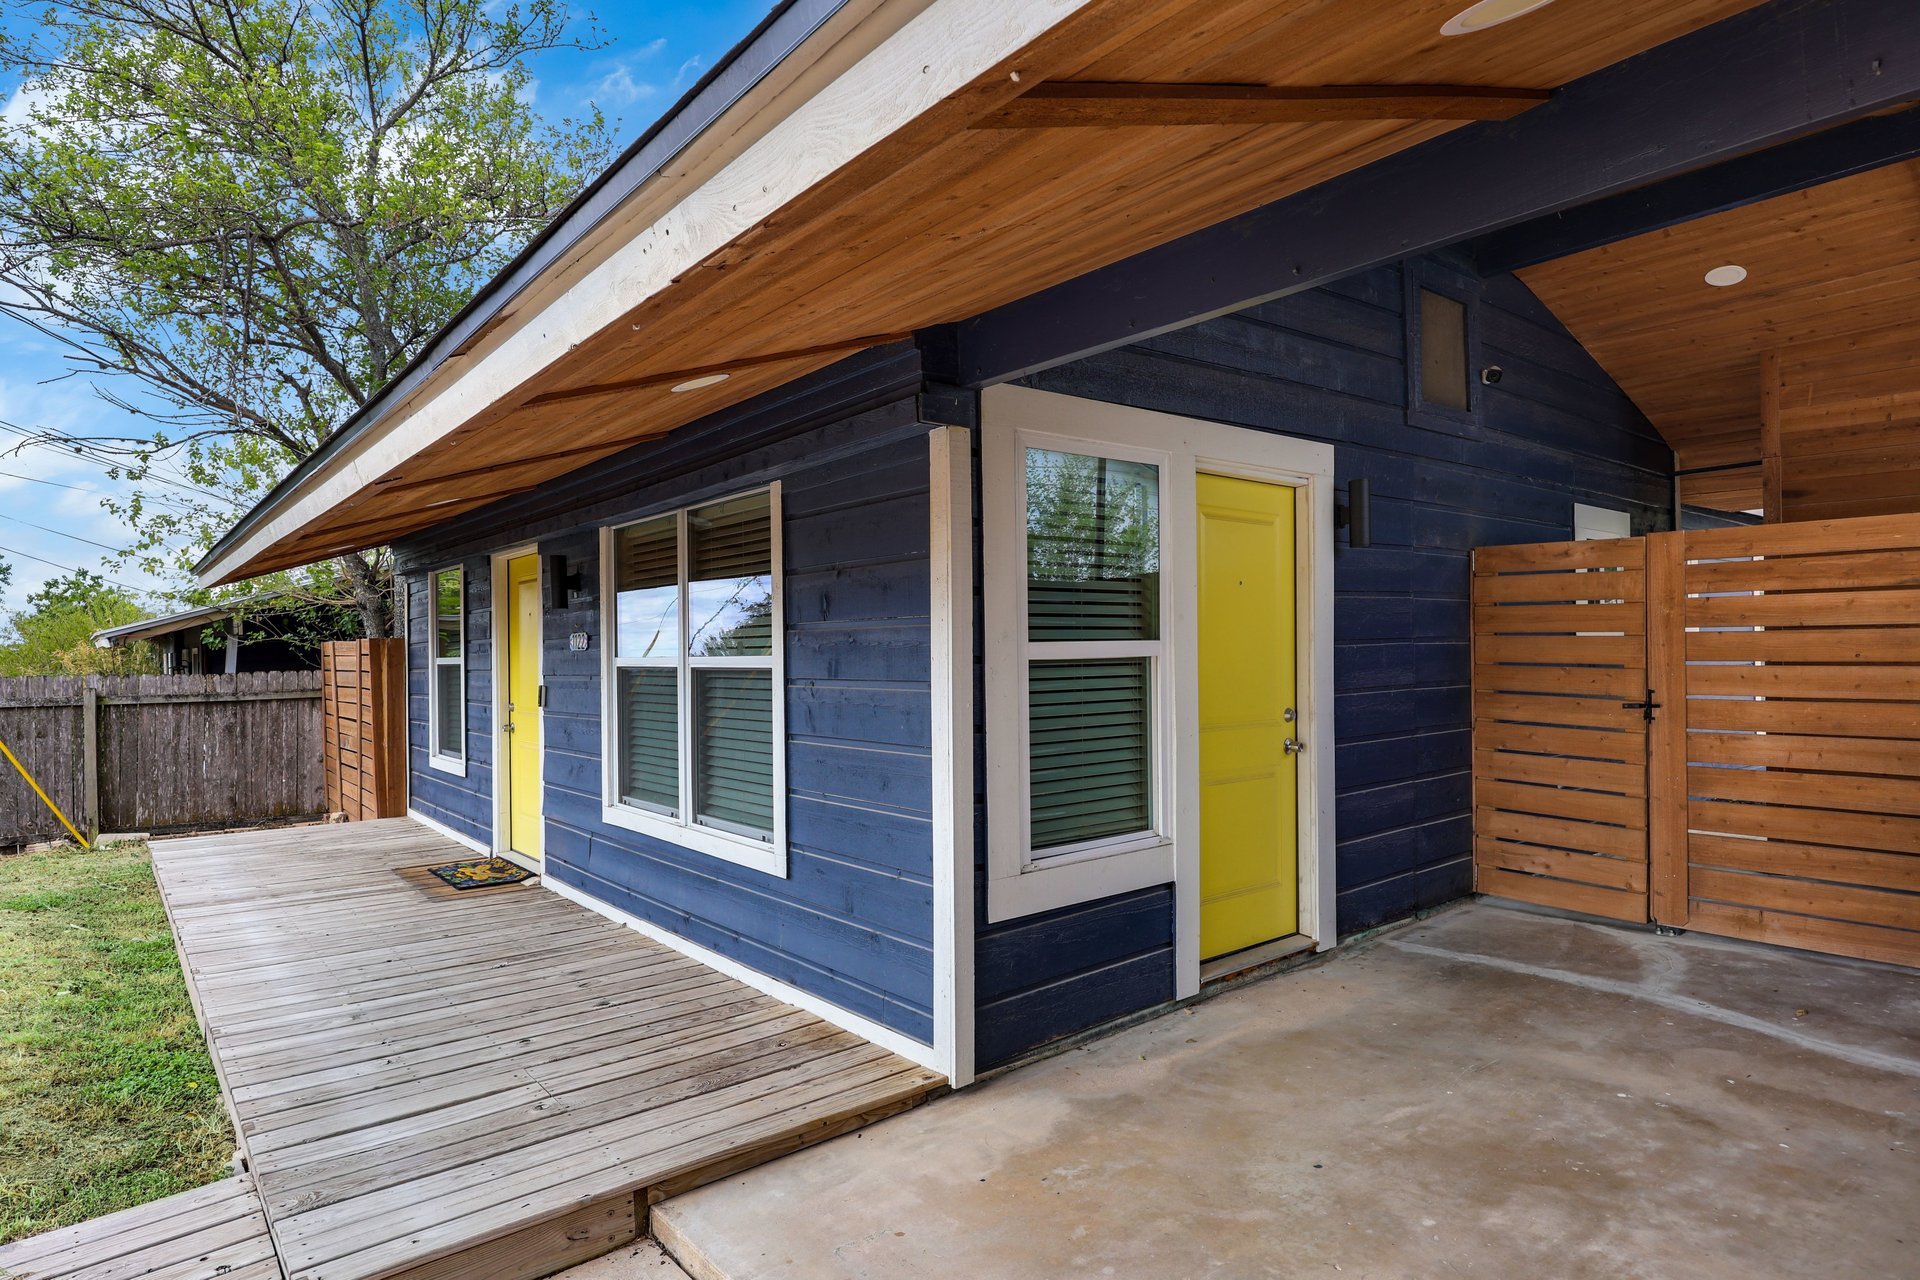
Blue home with yellow doors, a long wood deck, and a covered patio.
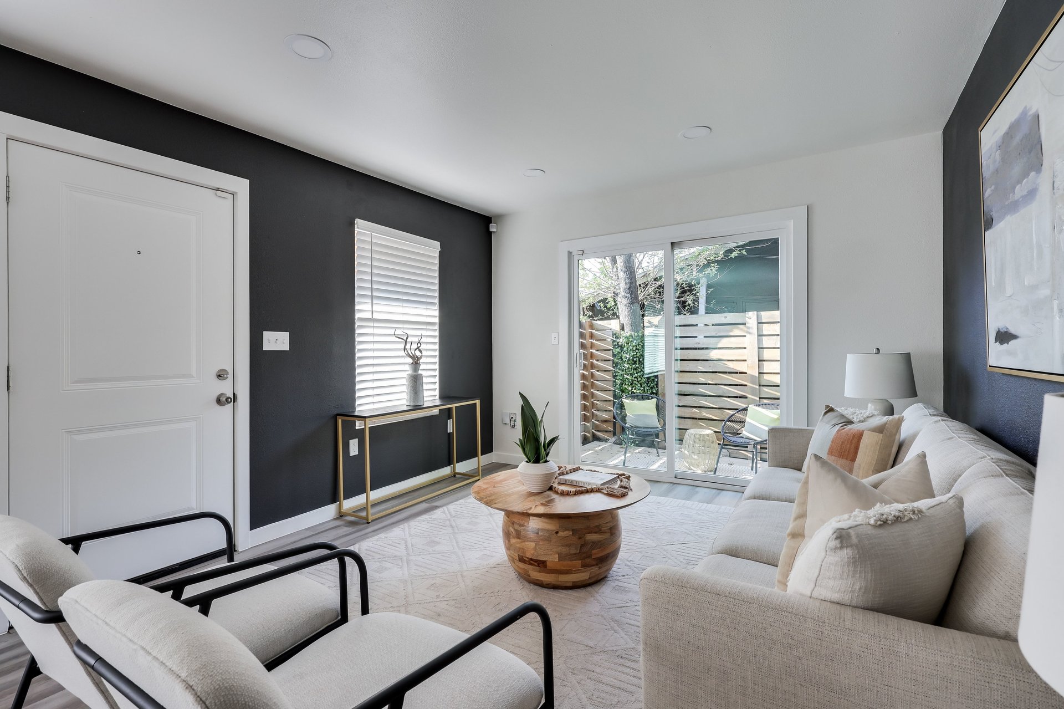
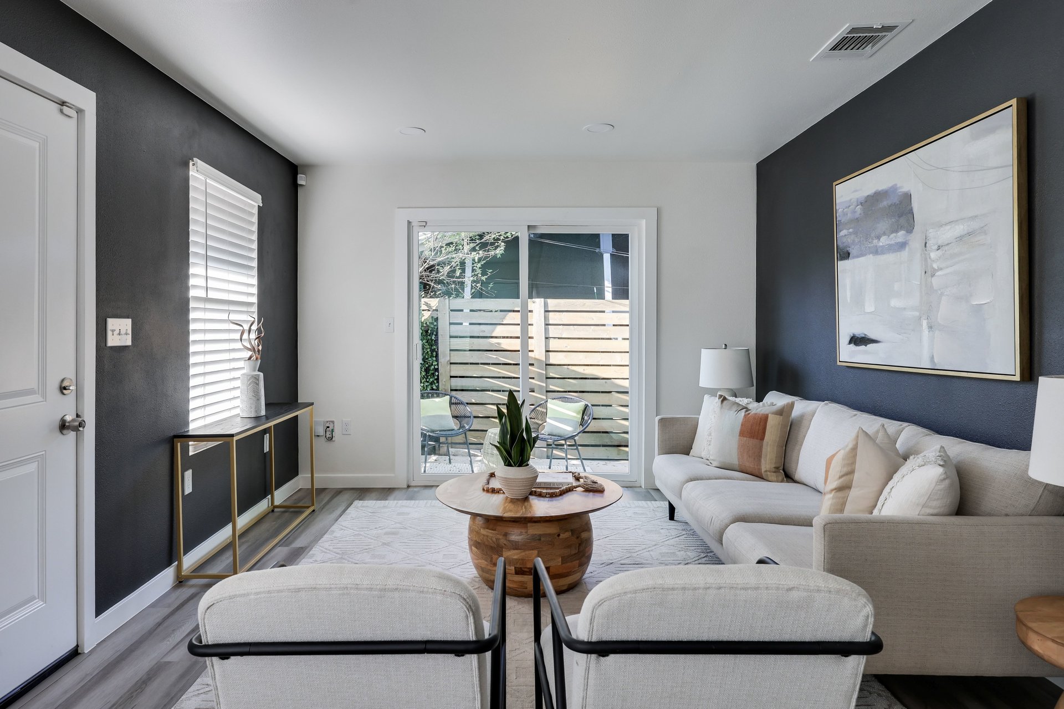
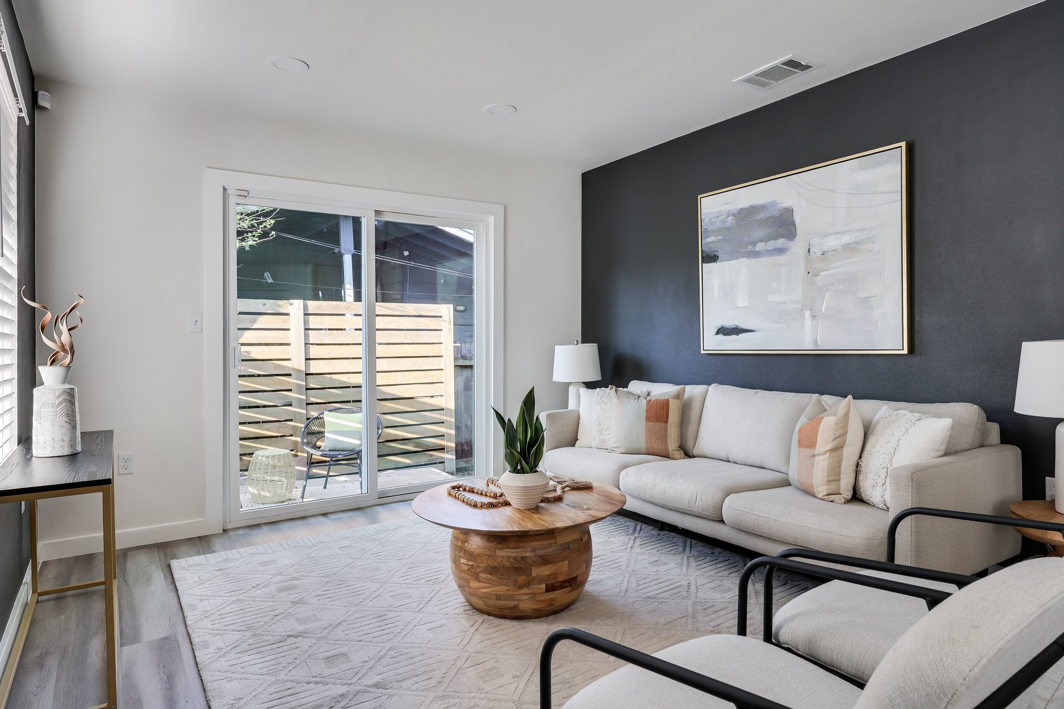
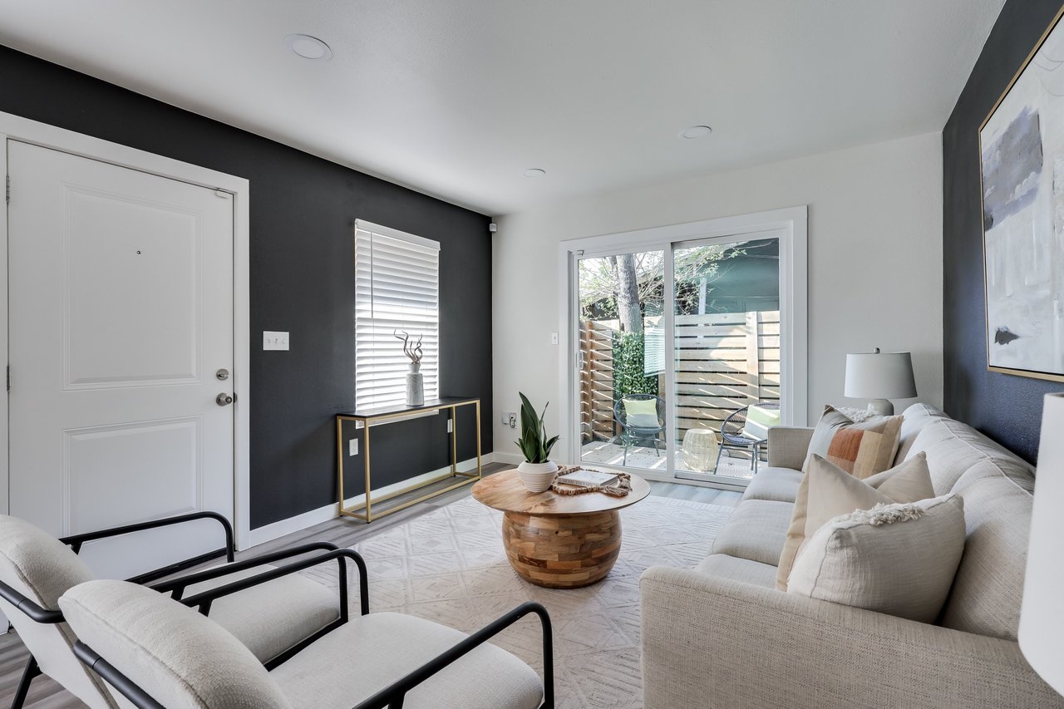
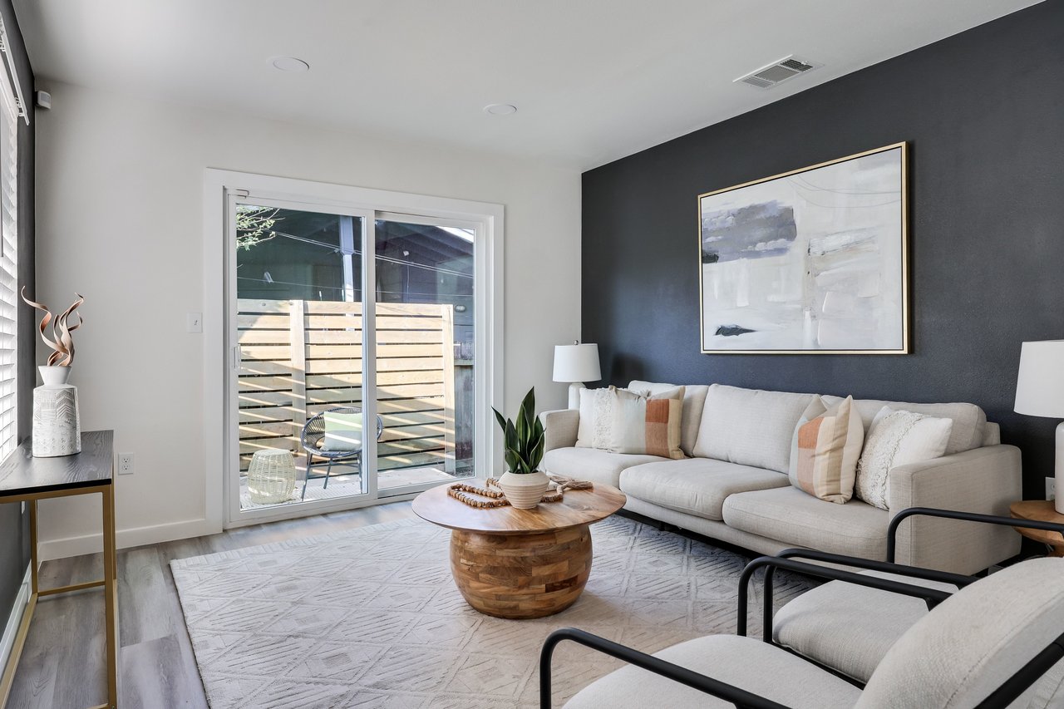
Furnished living room with a white sofa, round wooden coffee table, and sliding doors to a fenced patio.
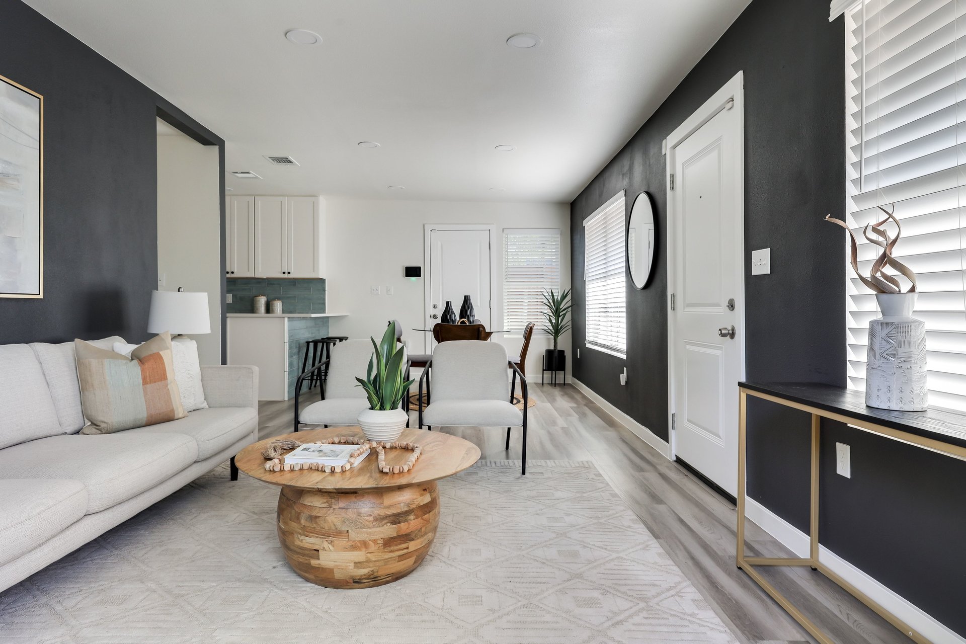
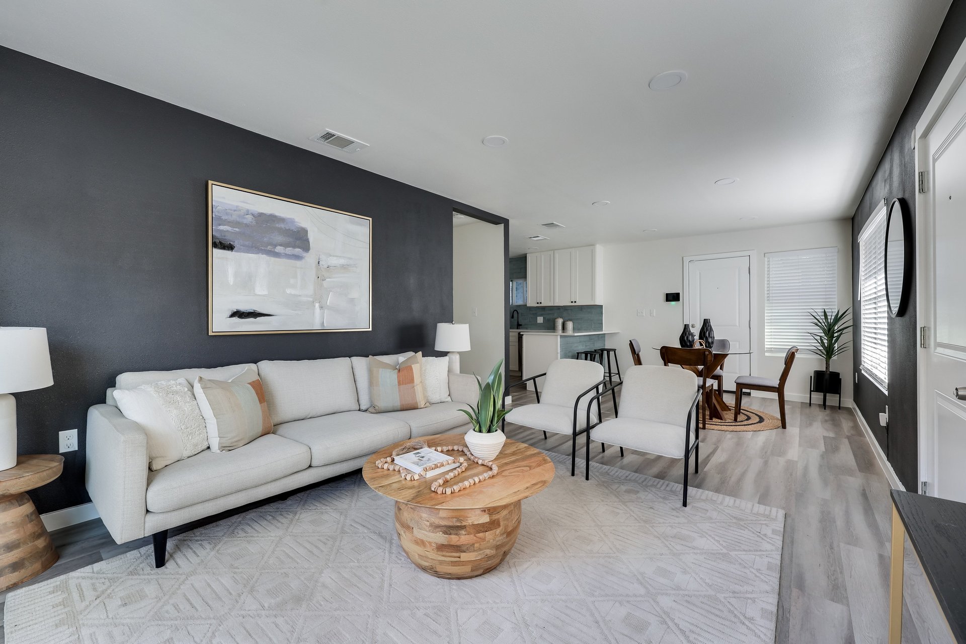
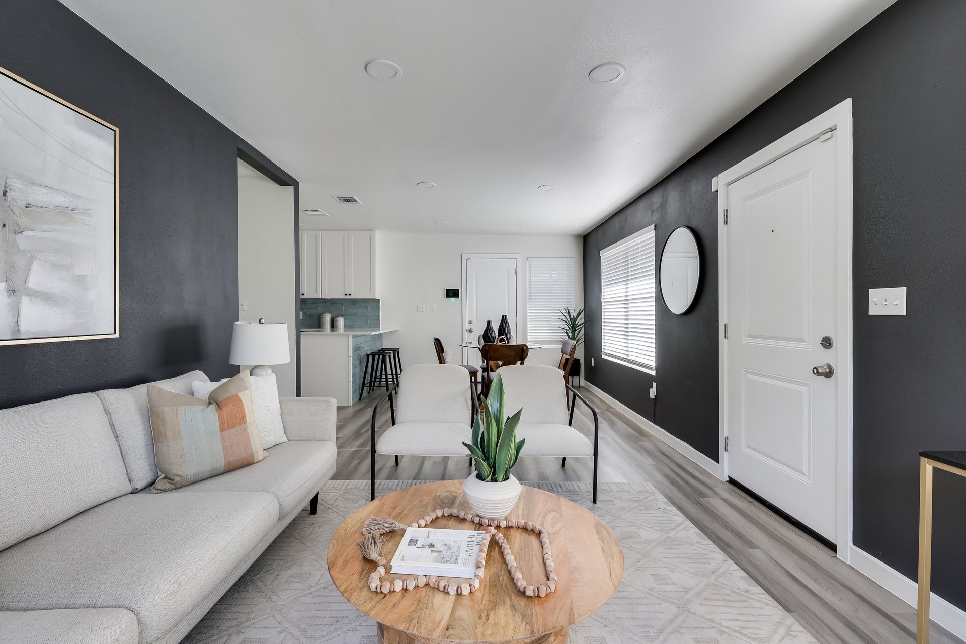
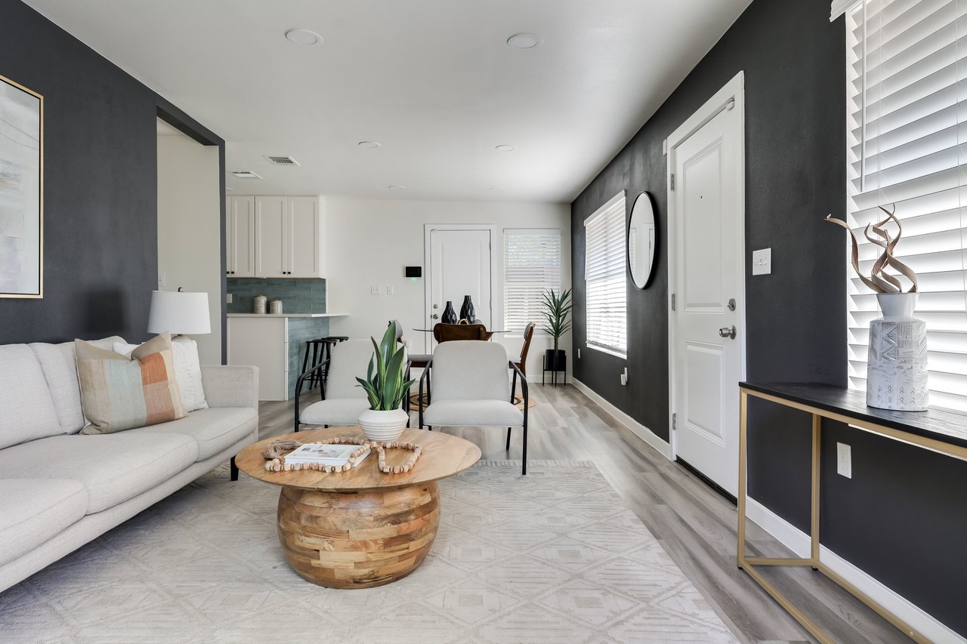
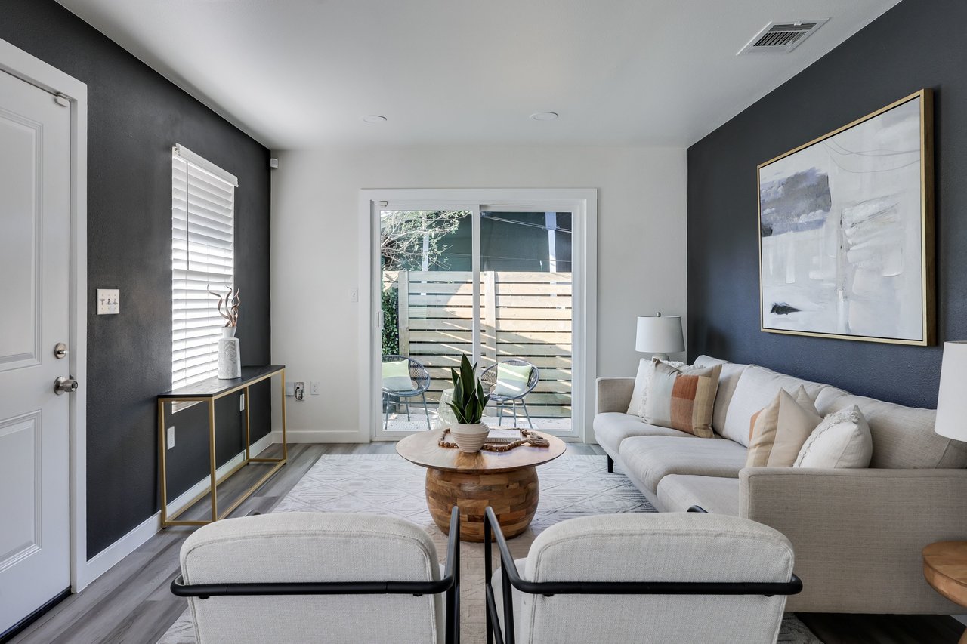
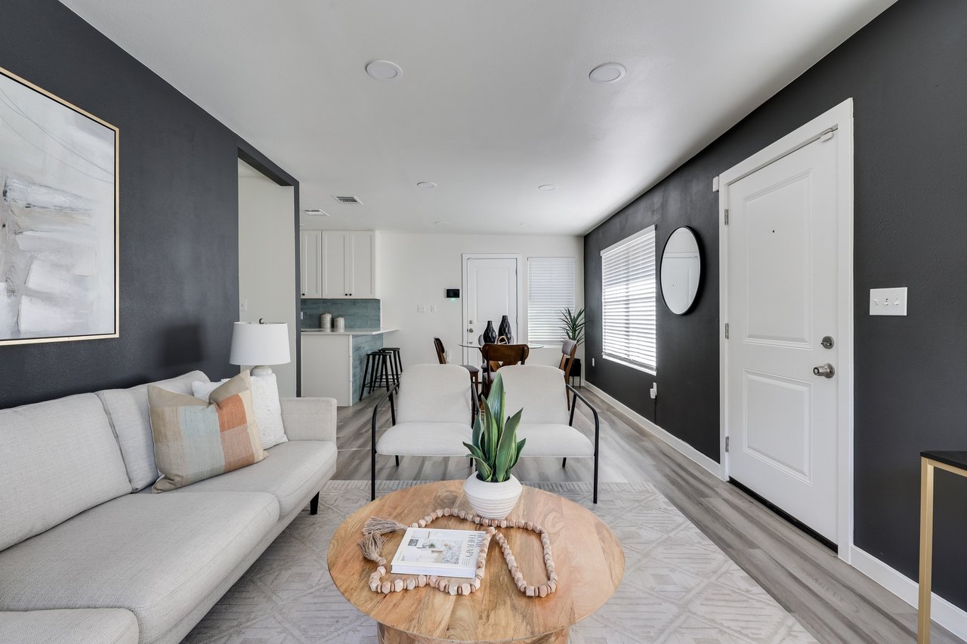
Staged living room with a white sofa, armchairs, round wood coffee table, and open kitchen.
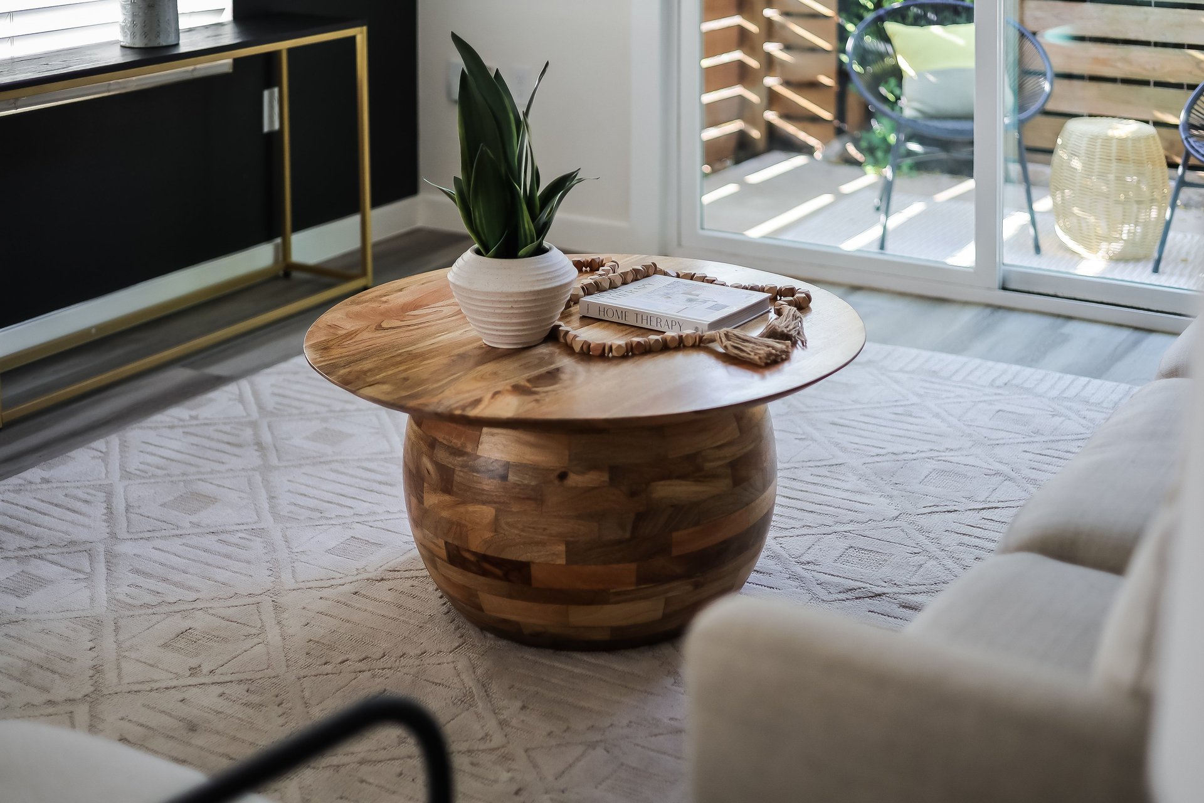
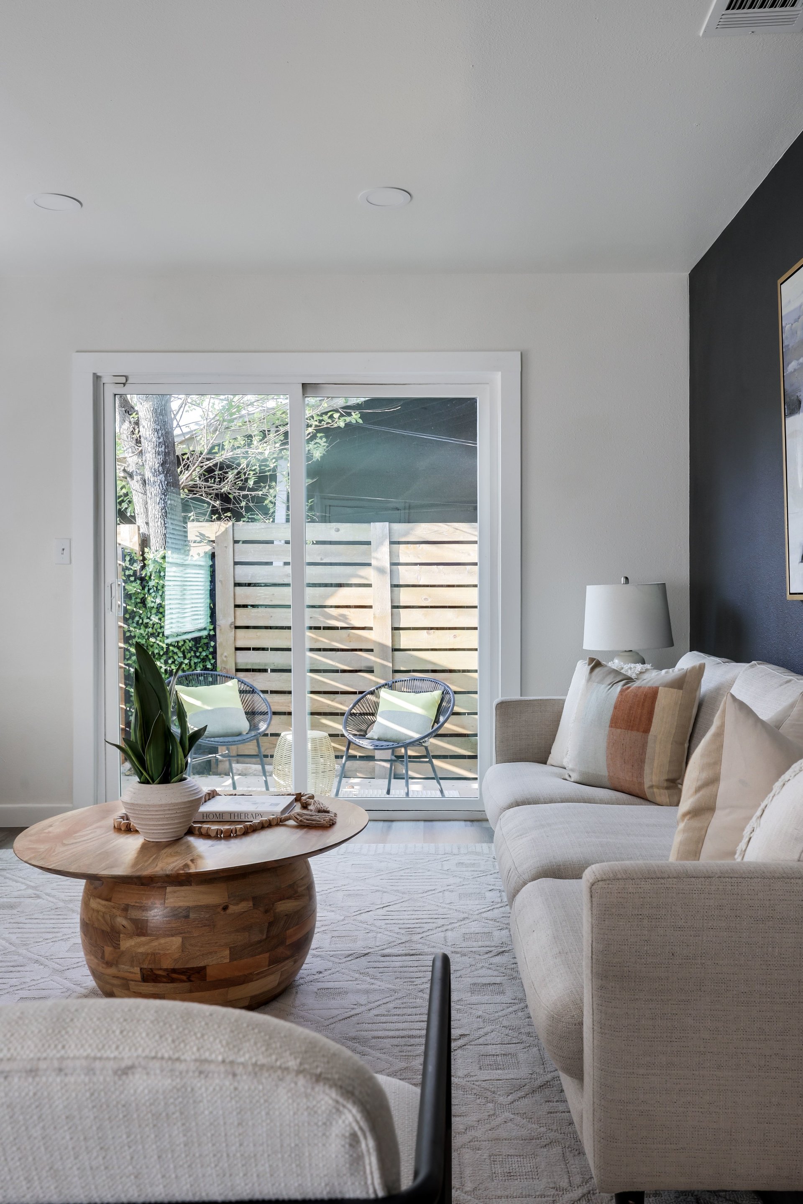
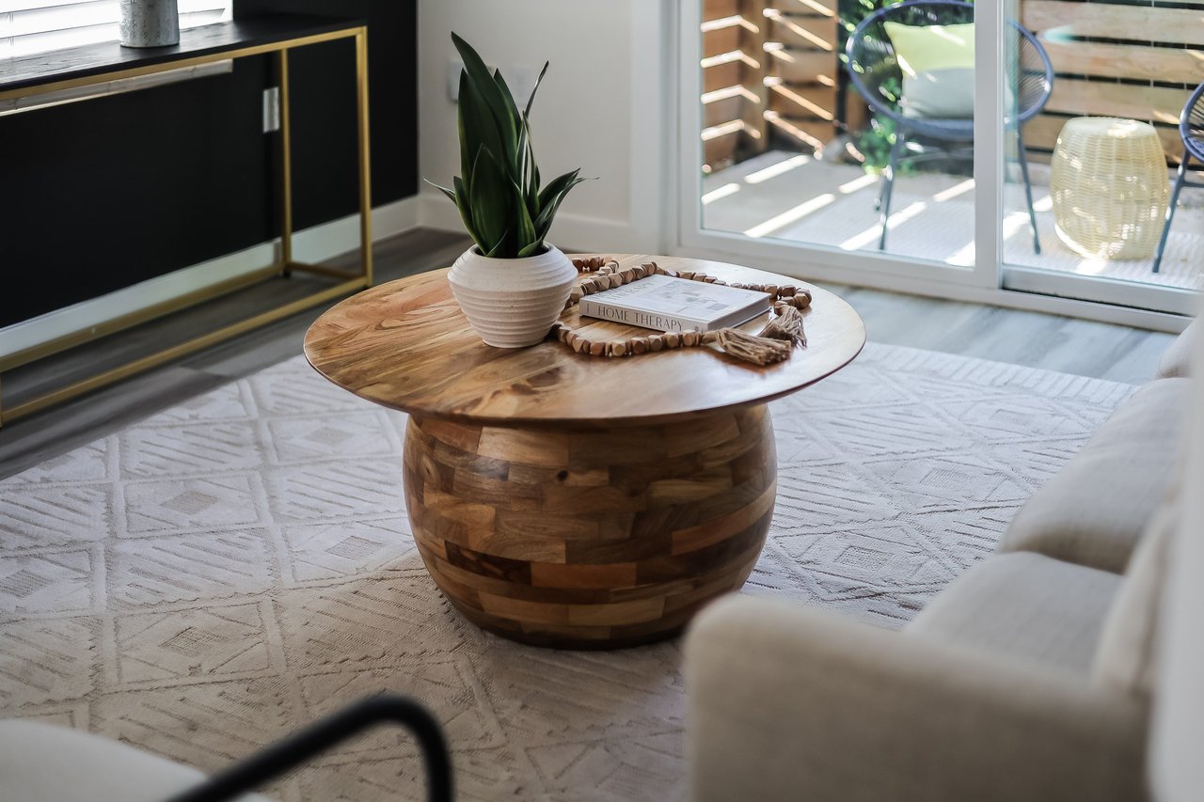
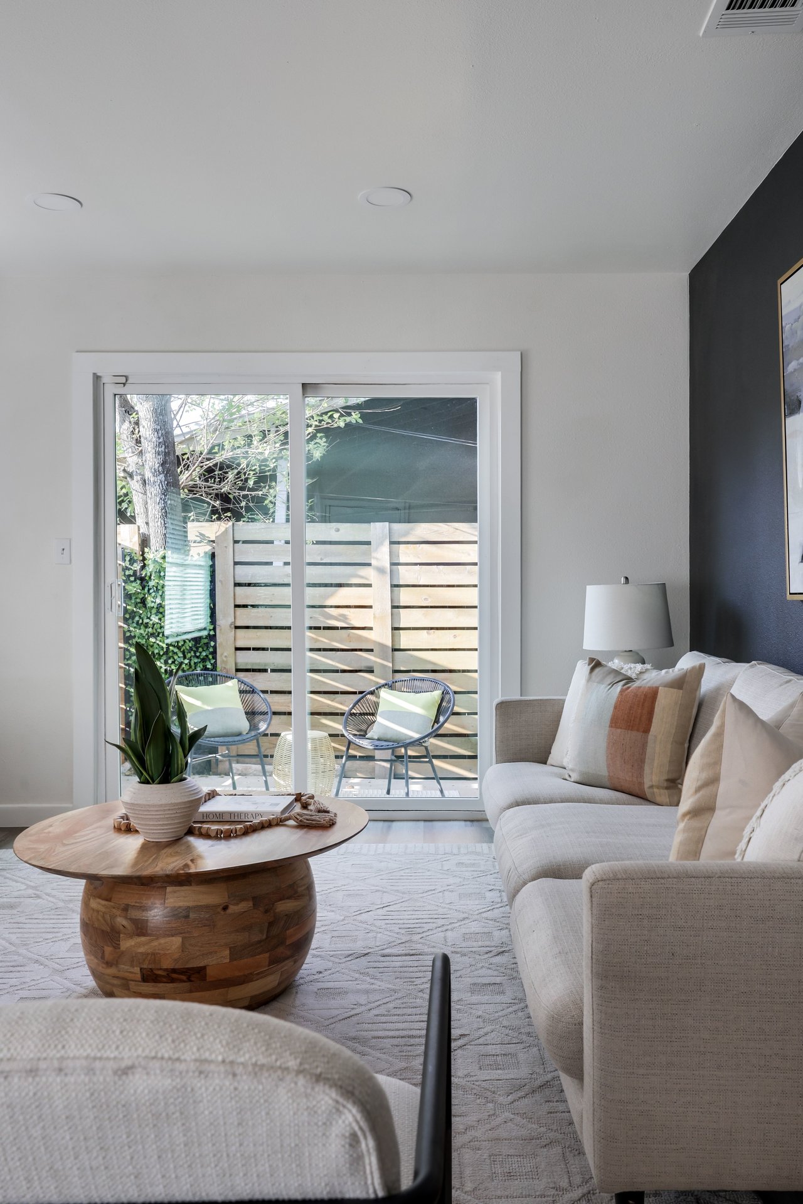
Living room with a round wood coffee table, potted plant, geometric rug, and sliding glass doors to a patio.
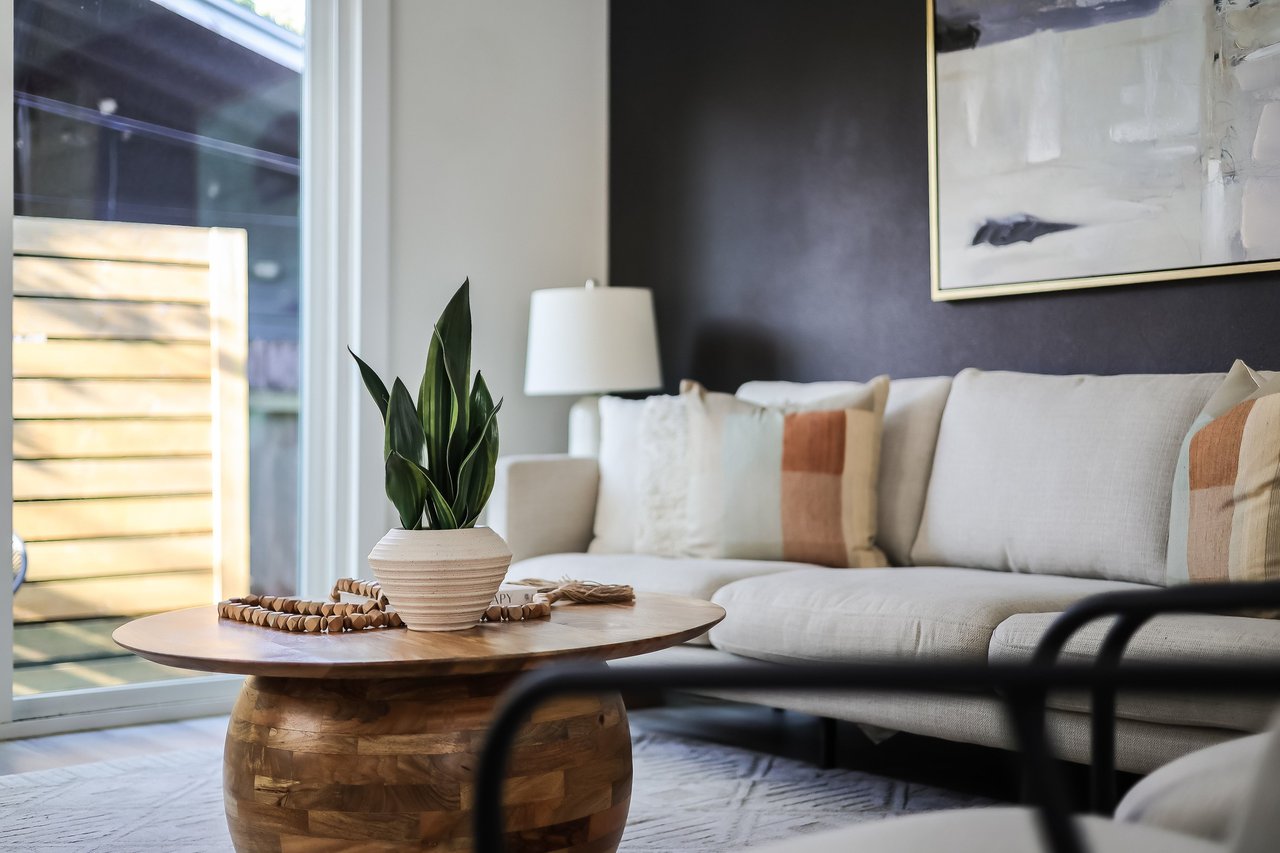
Living room with a cream sofa, round wooden coffee table, and potted plant.
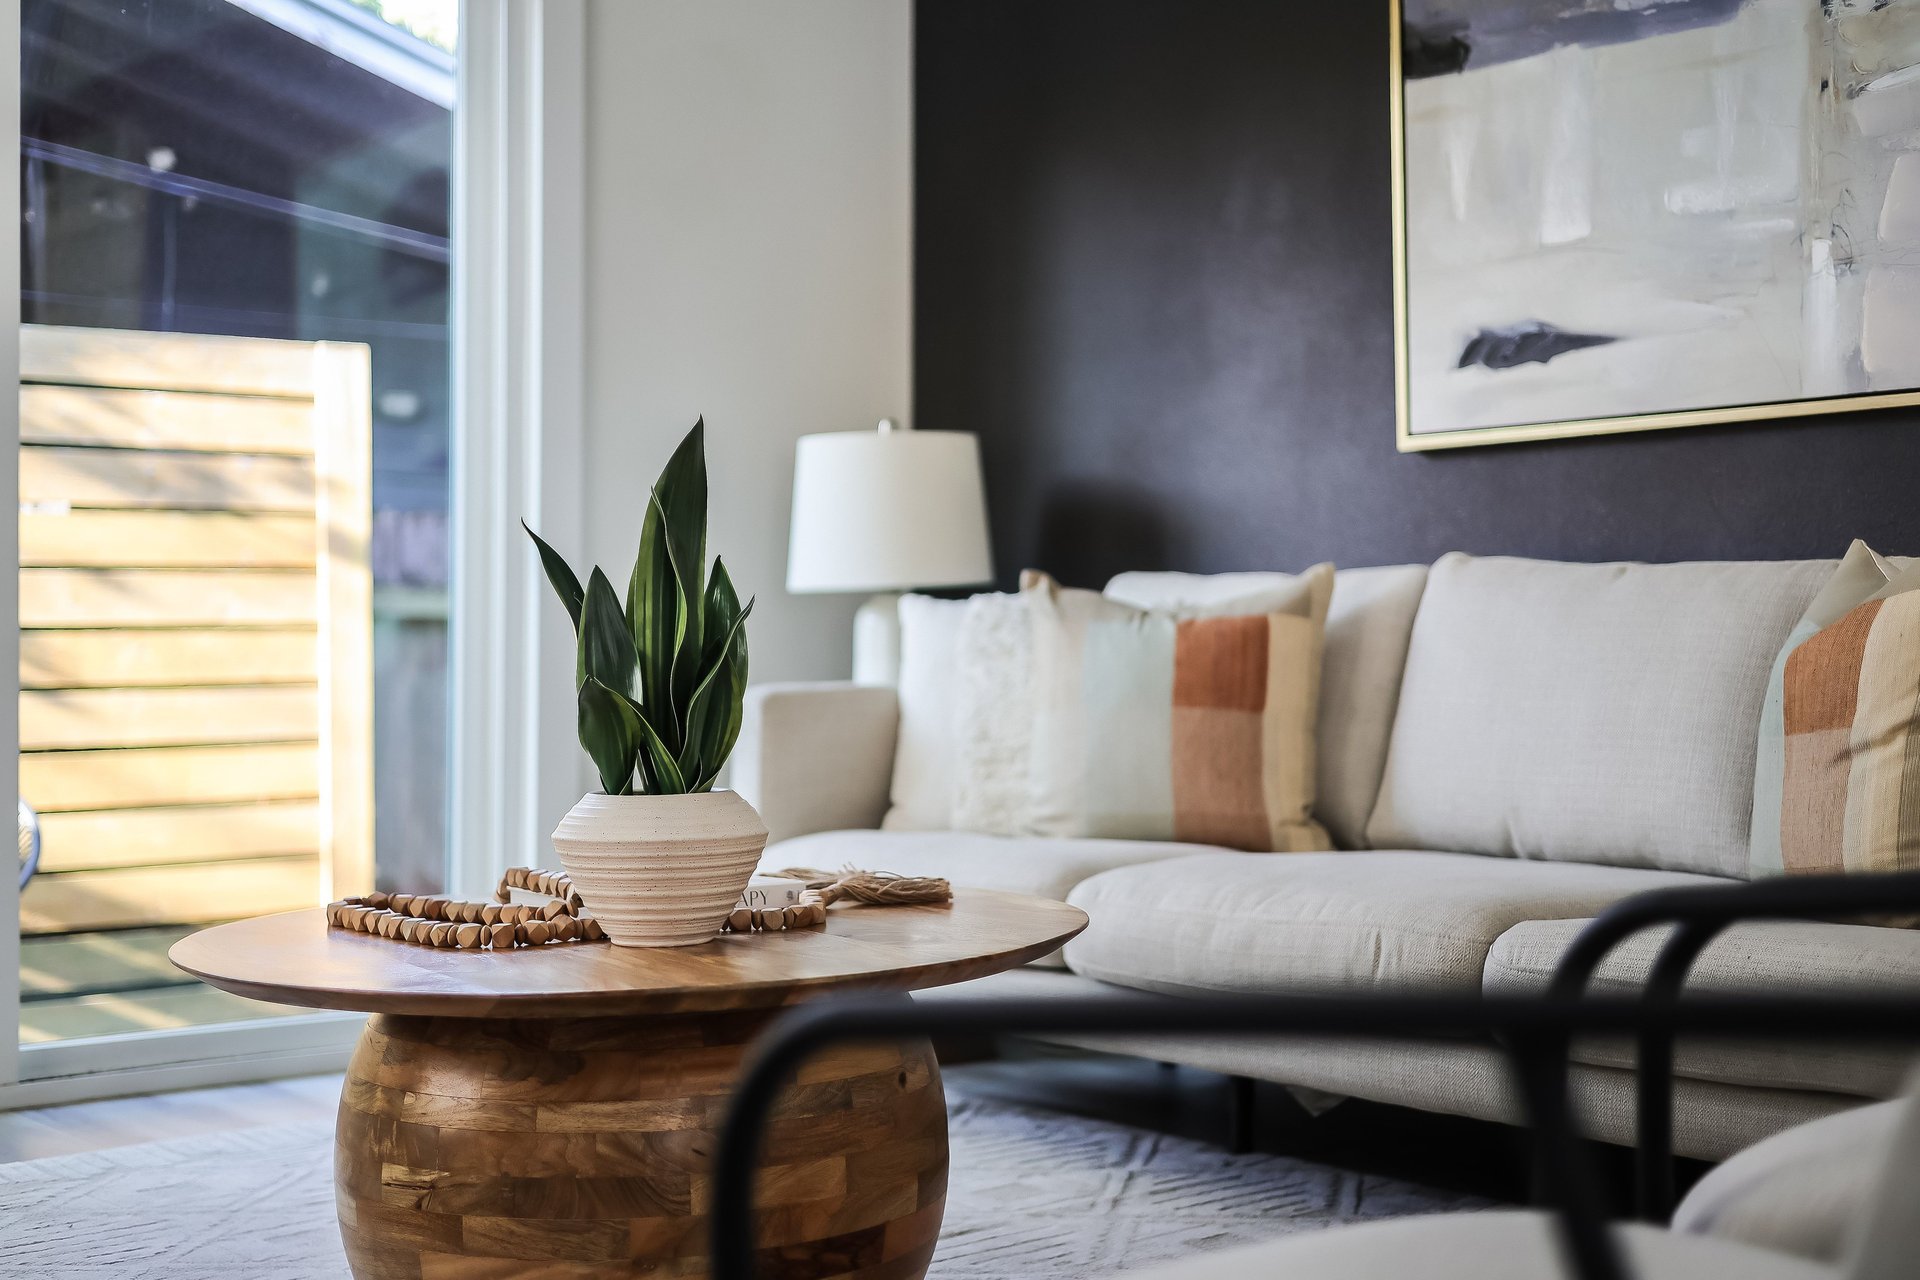
Staged living room with a light sectional, round wood coffee table, and sliding doors to a fenced patio.
Living room with a light sectional and wood coffee table beside sliding doors to a fenced patio.
Living room with a white sectional, round wooden coffee table, and sliding glass doors to a patio.
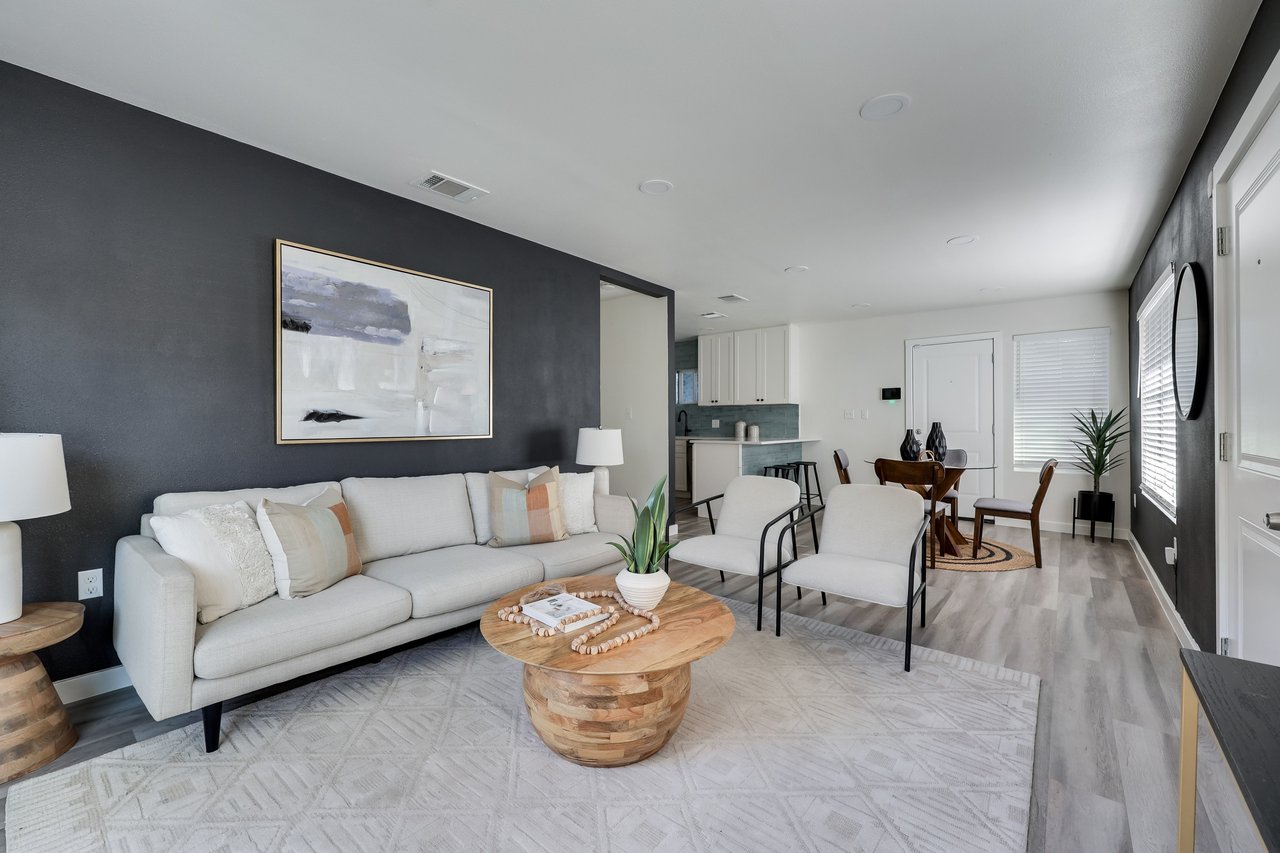
Staged living room with a white sofa, charcoal accent wall, and open kitchen and dining area.
Staged living room with a light sectional, round wood coffee table, charcoal walls, and an open kitchen.
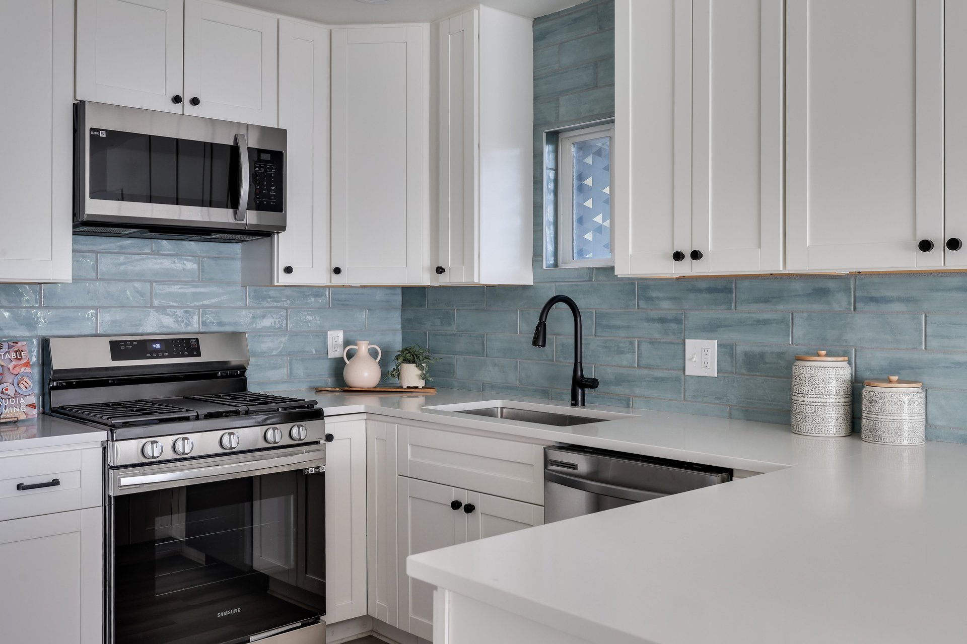
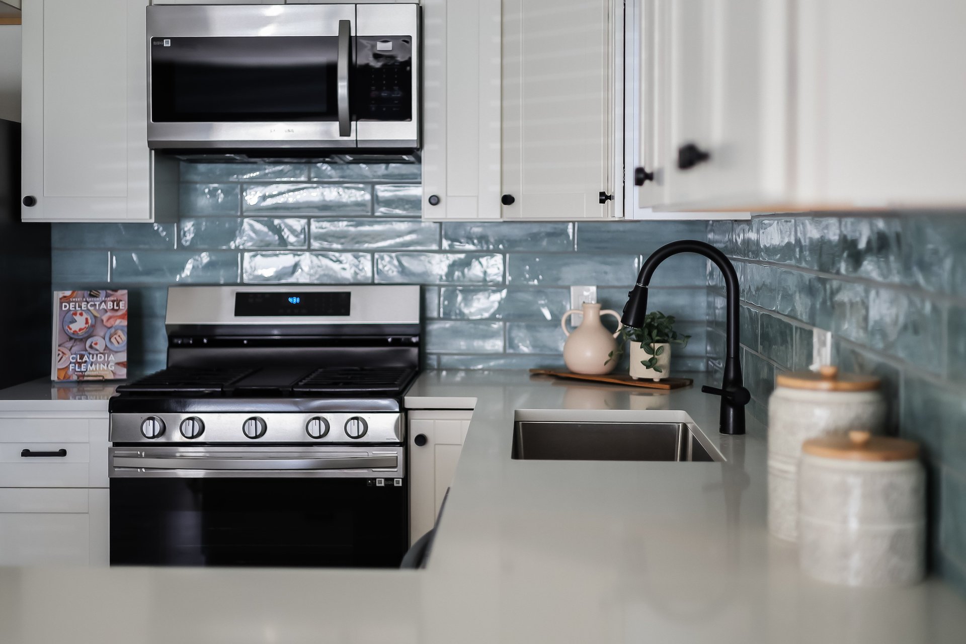
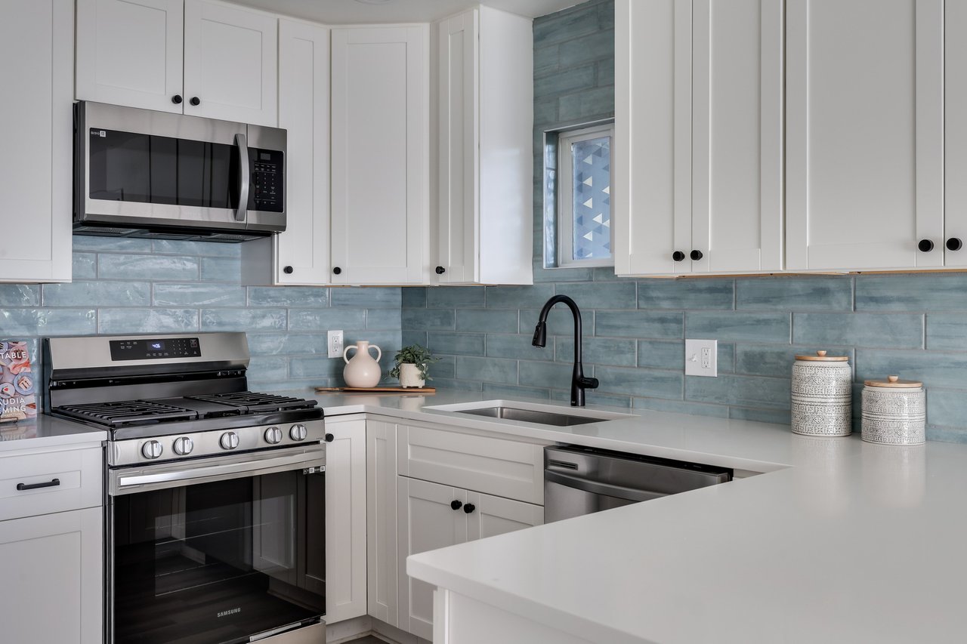
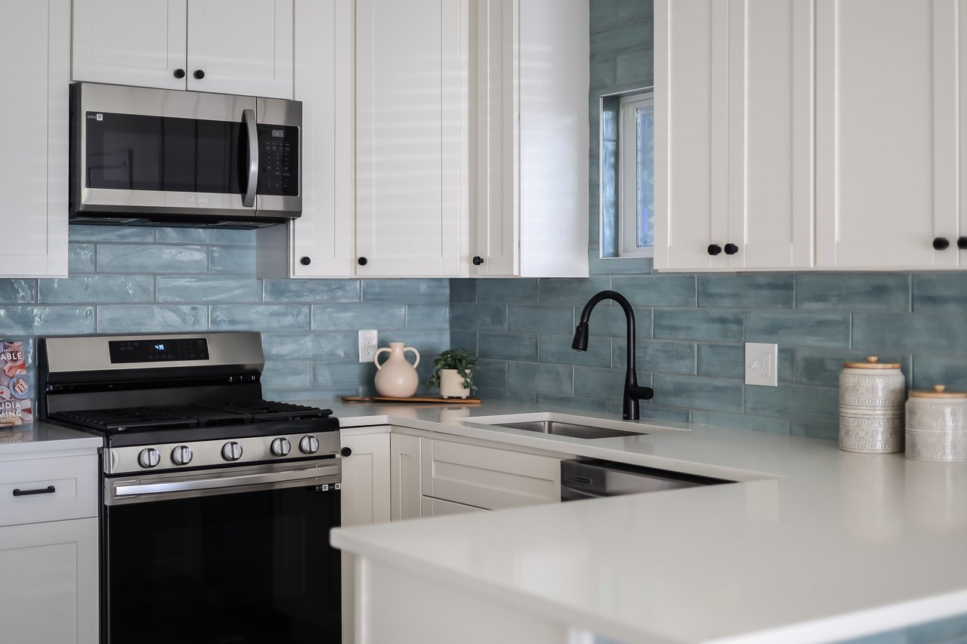
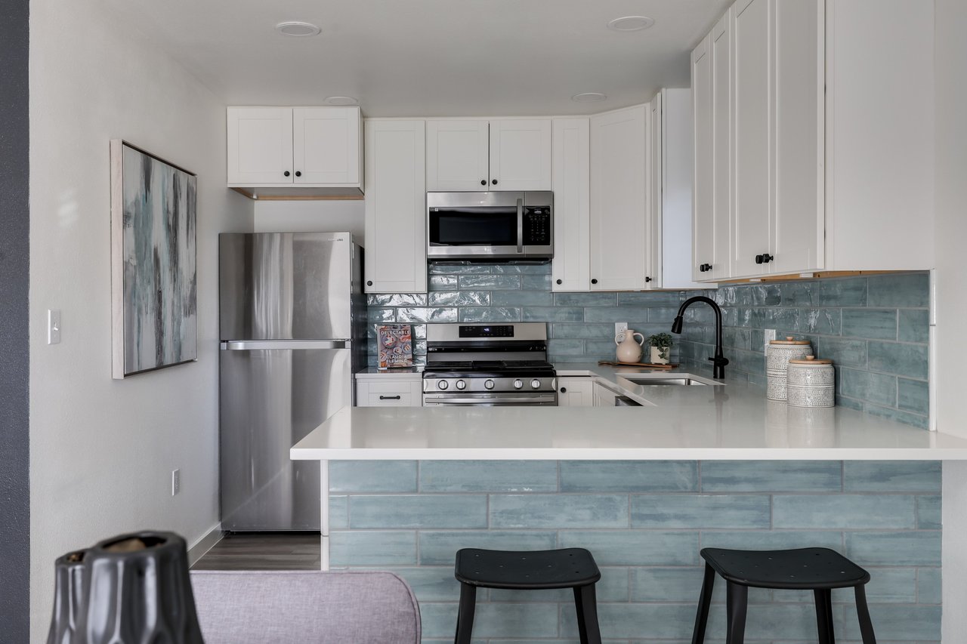
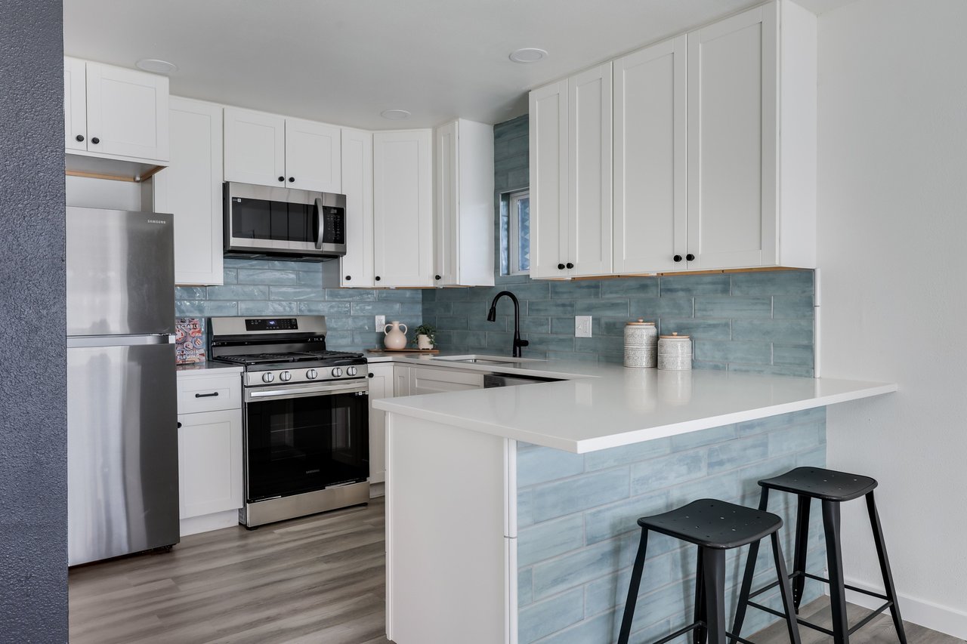
Kitchen with white cabinets, blue-gray tile backsplash, stainless steel appliances, and a white peninsula.
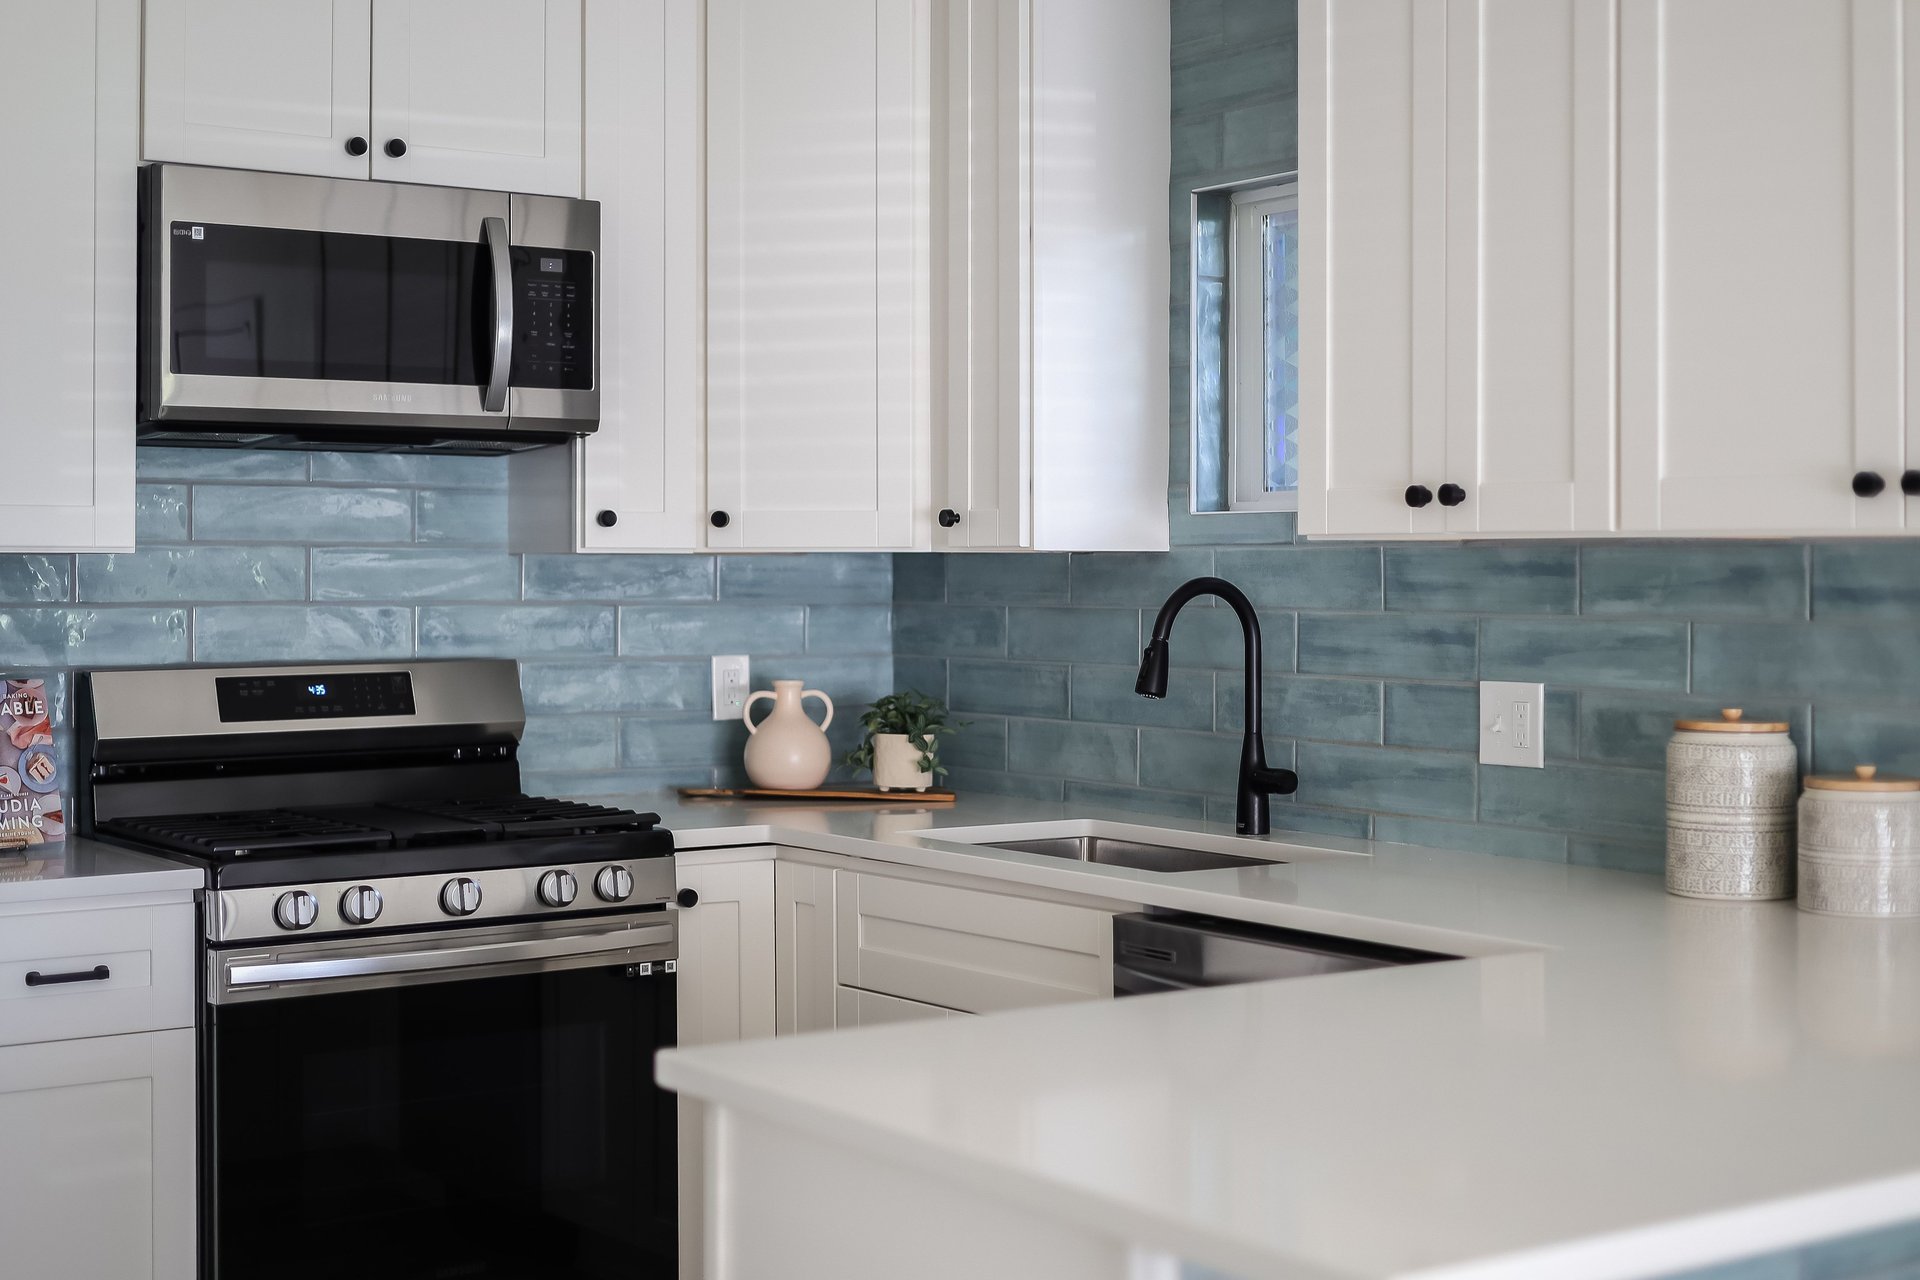
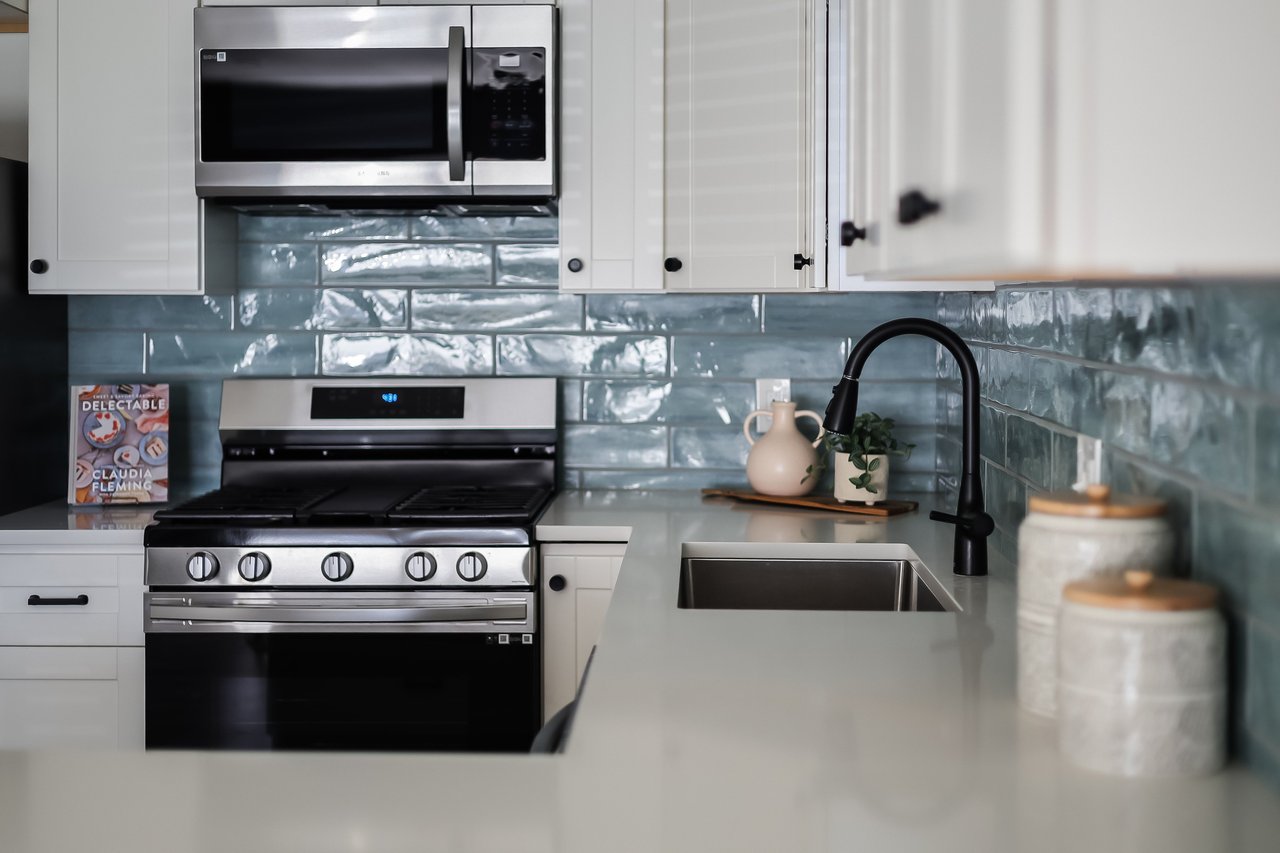
Kitchen with white cabinets, blue-gray tile backsplash, black gas range, and farmhouse-style sink.
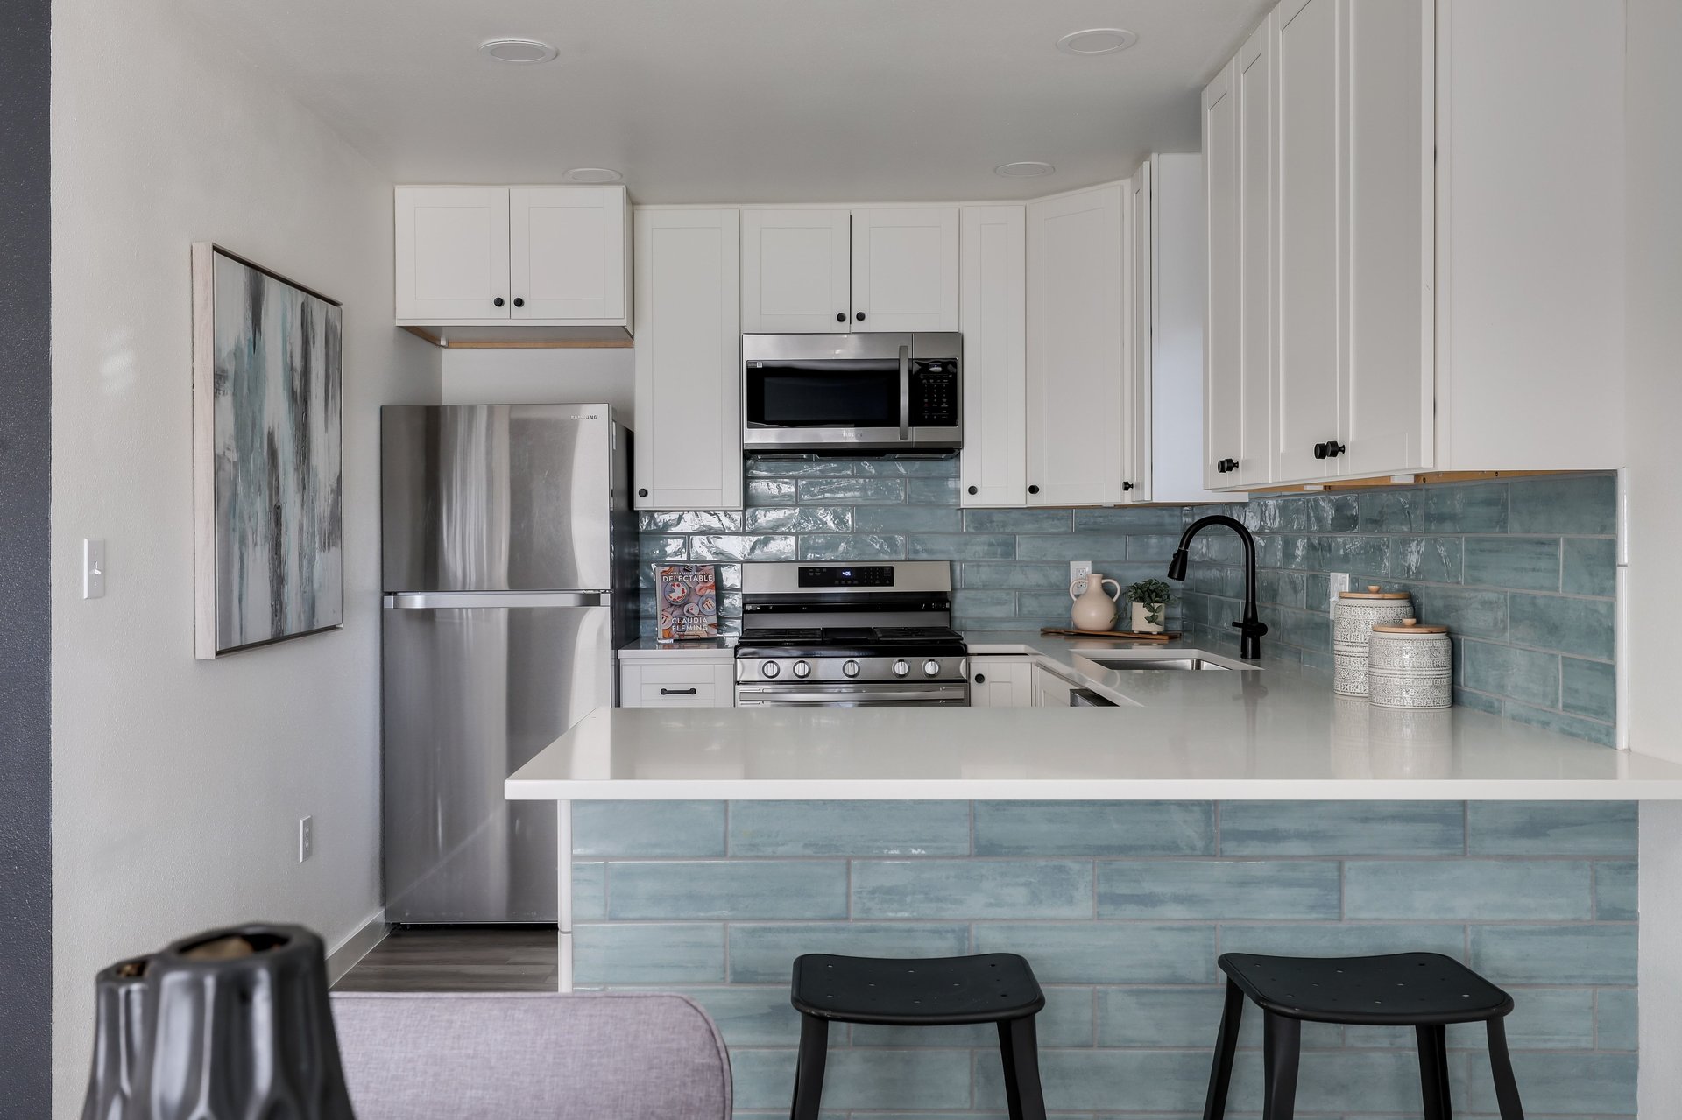
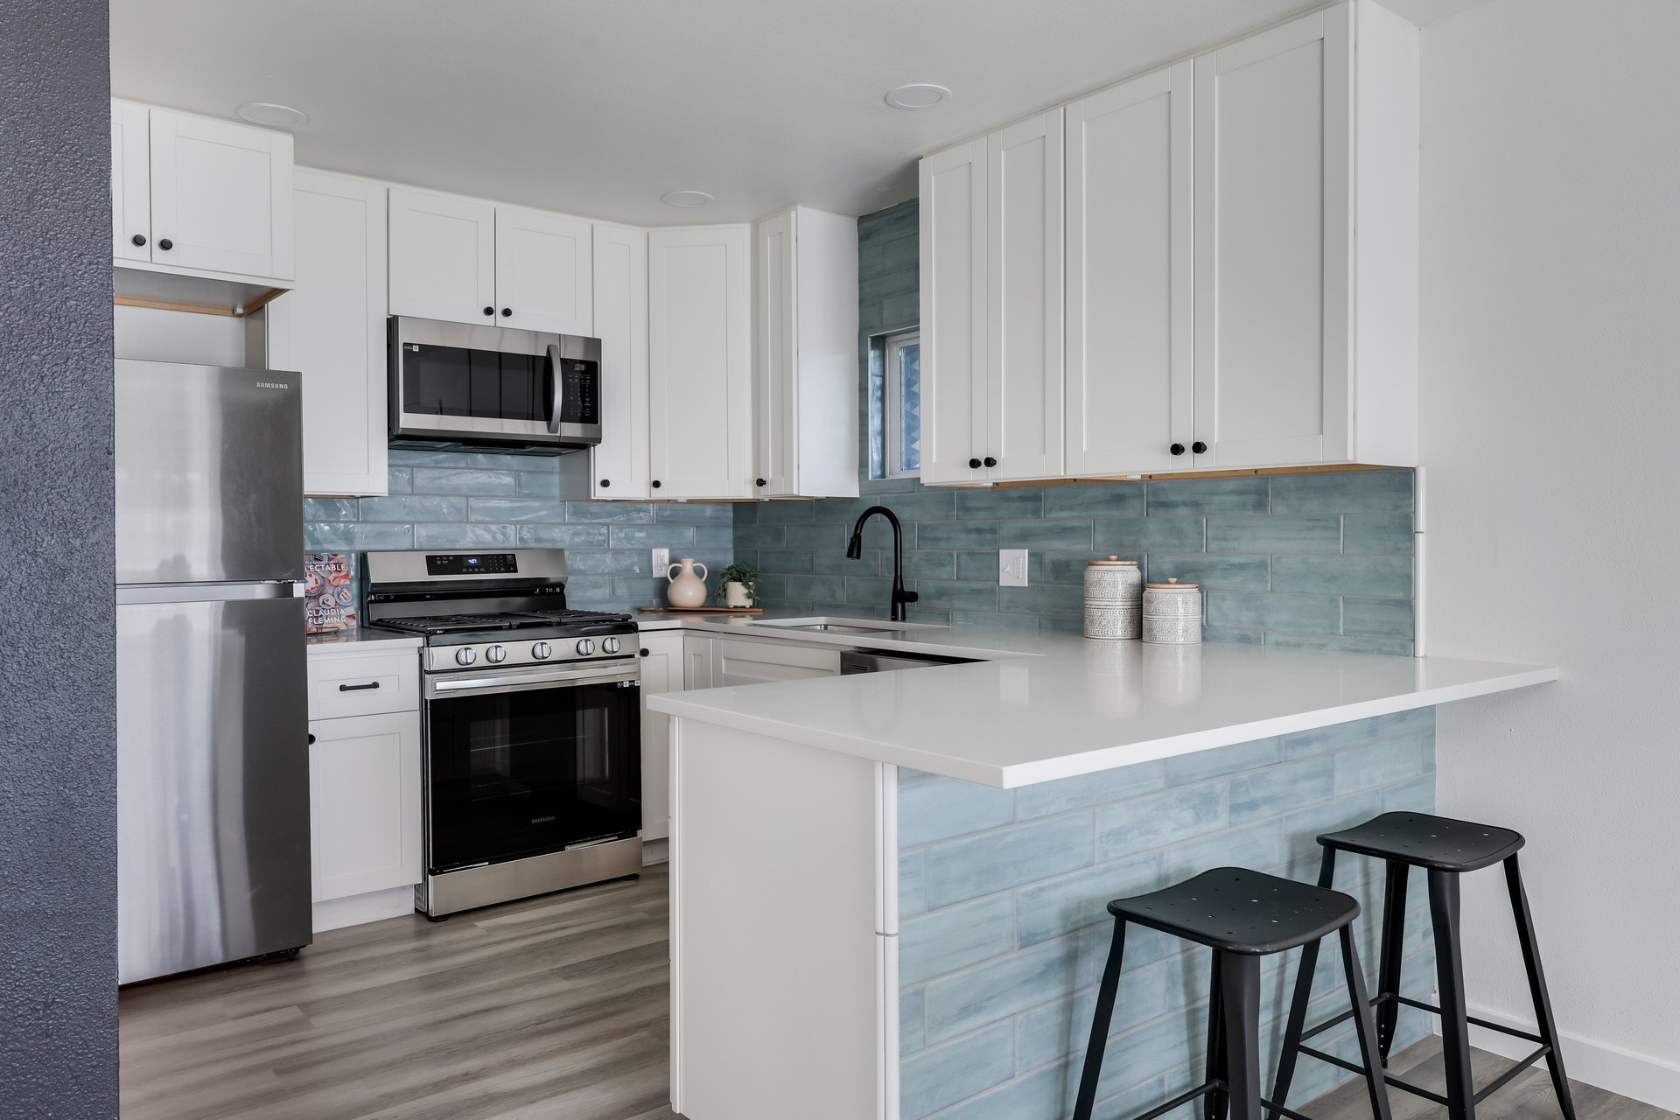
Kitchen with white cabinets, stainless steel appliances, blue-green tile, and a peninsula with two black stools.
Kitchen with white cabinets, blue-gray tile backsplash, stainless-steel appliances, and a deep sink.
Kitchen with white cabinets, blue-gray tile backsplash, and a large peninsula with two black stools.
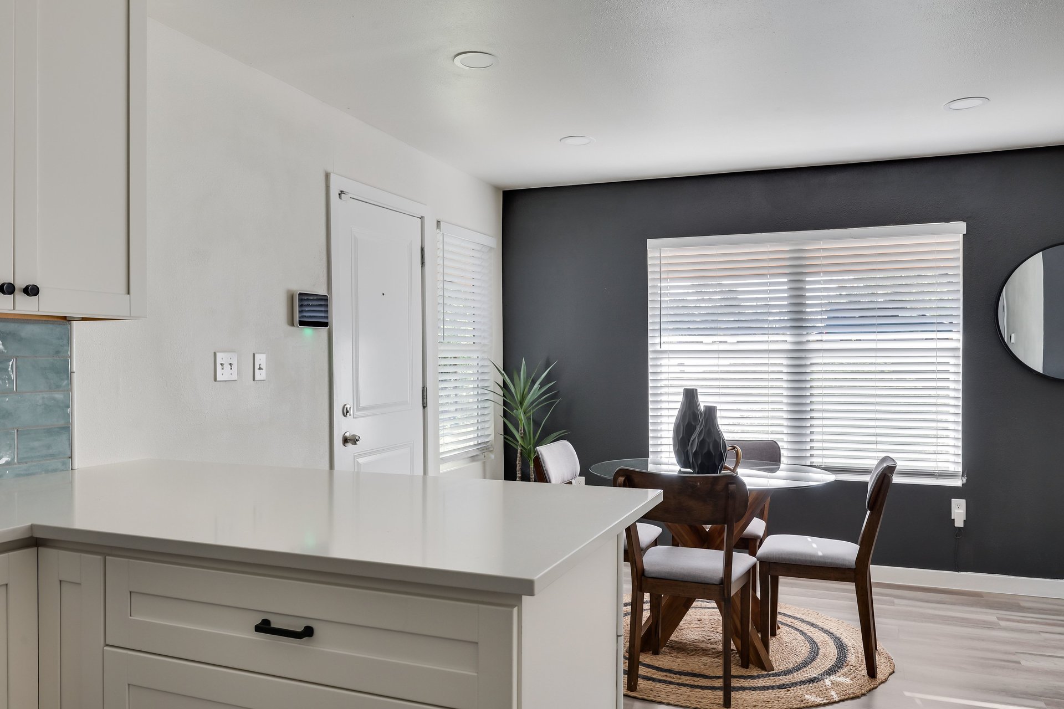
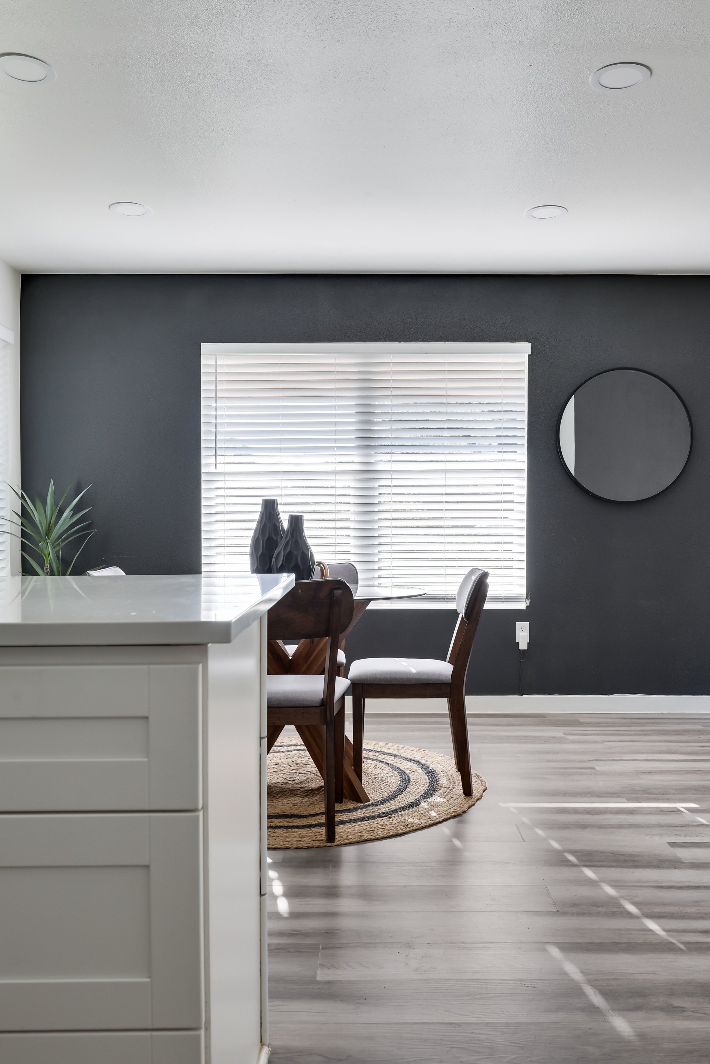
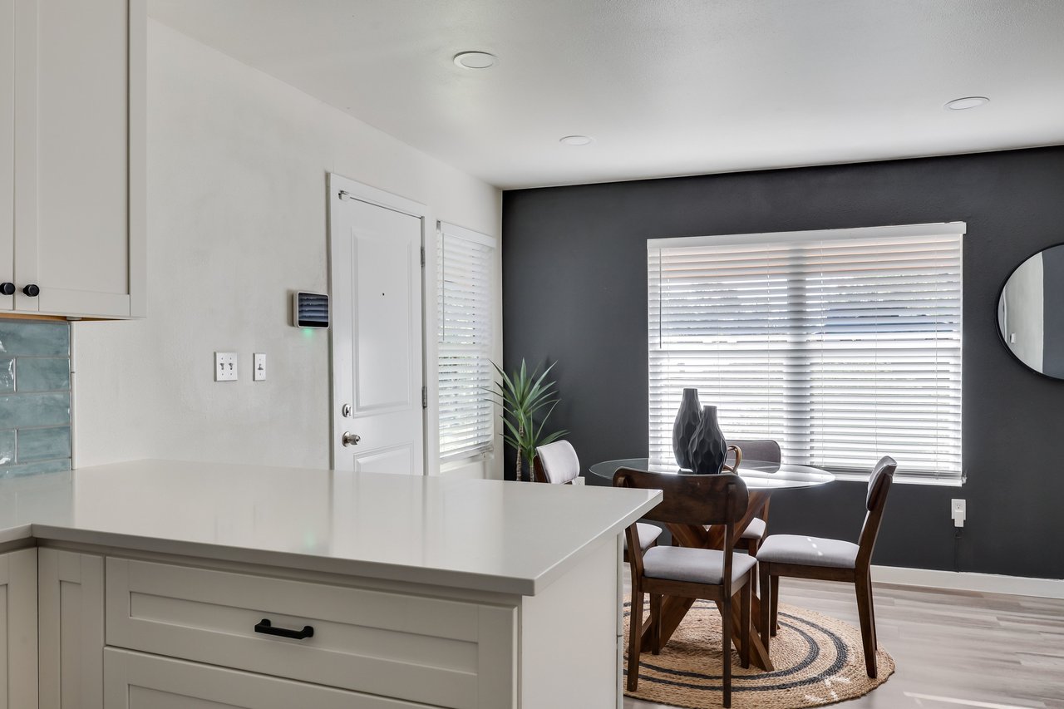
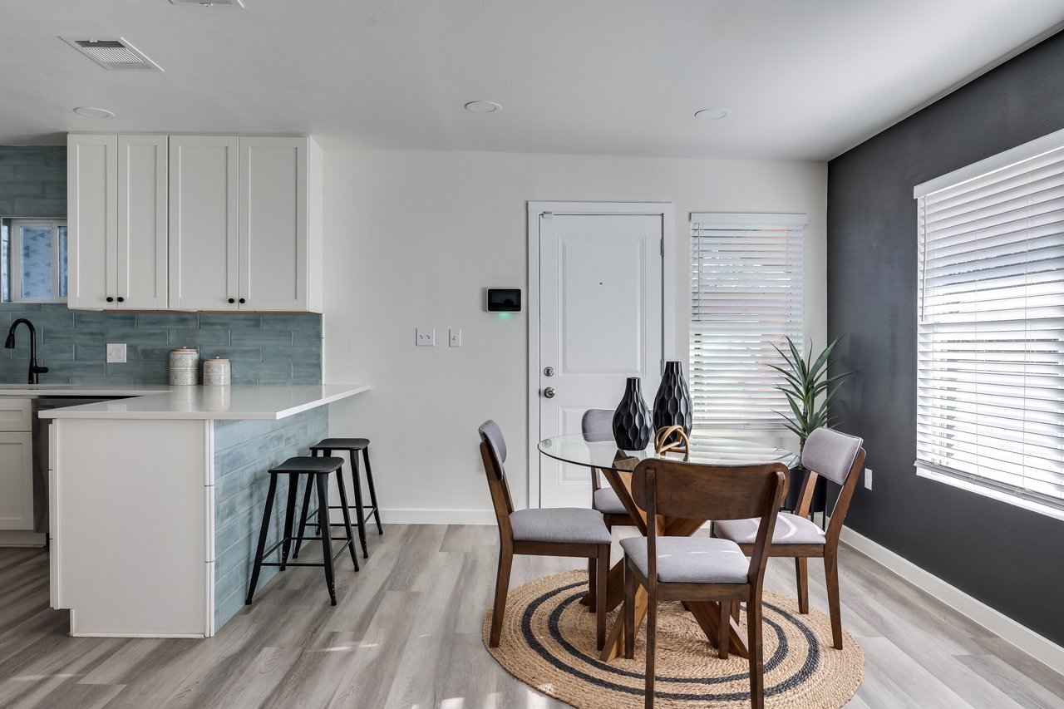
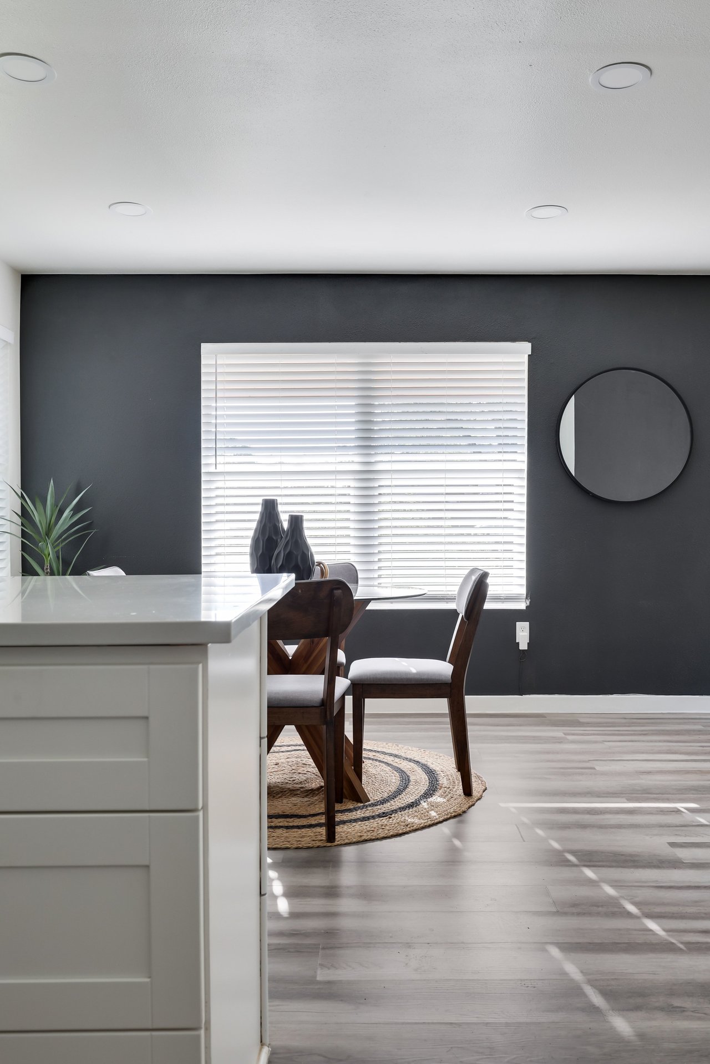
Kitchen island overlooking a round dining table by a large window and charcoal accent wall.
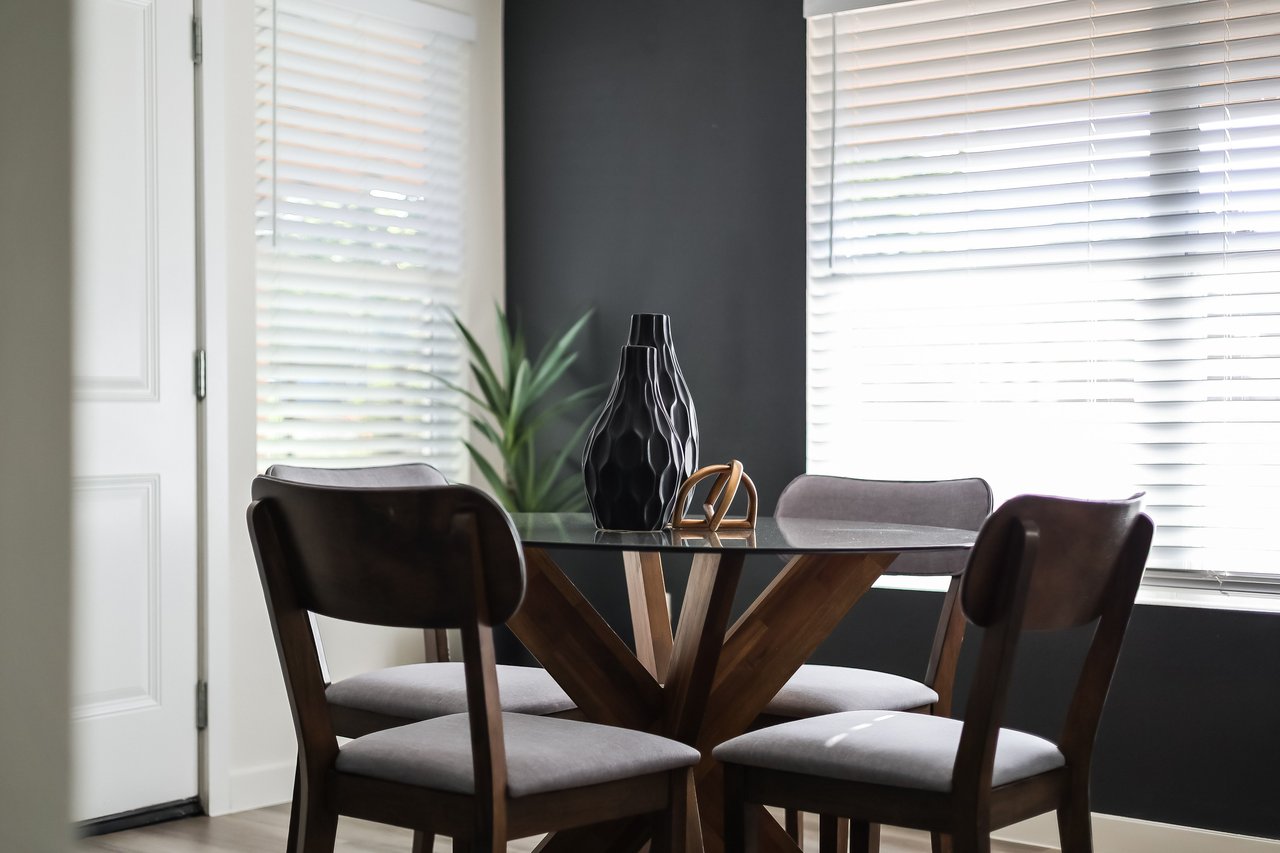
Dining area with a glass-top table, upholstered chairs, and a dark accent wall.
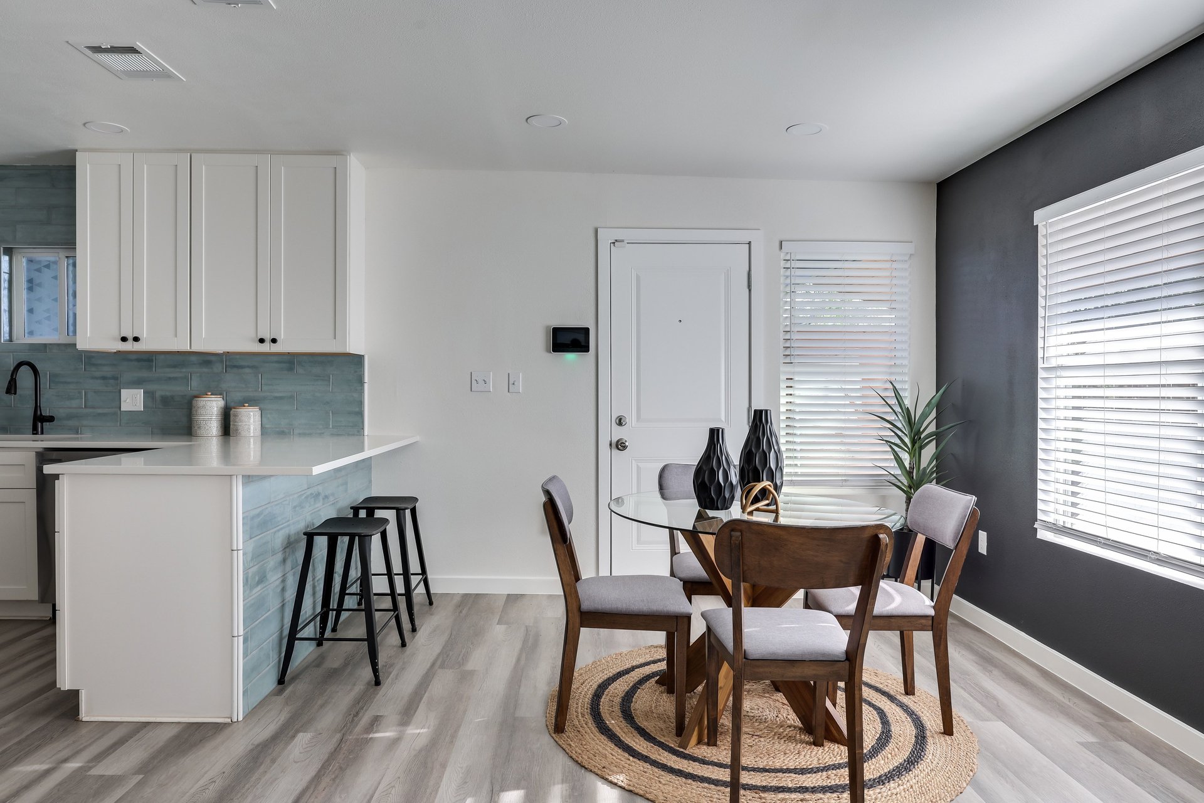
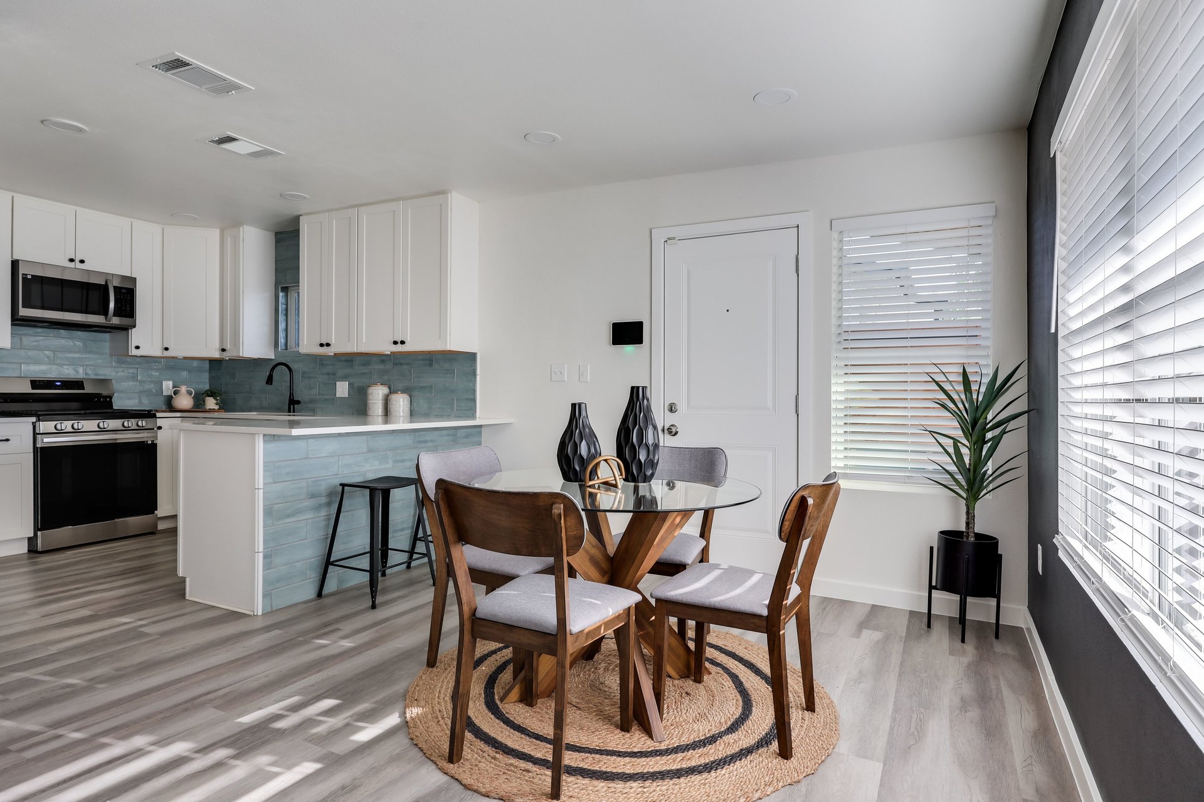
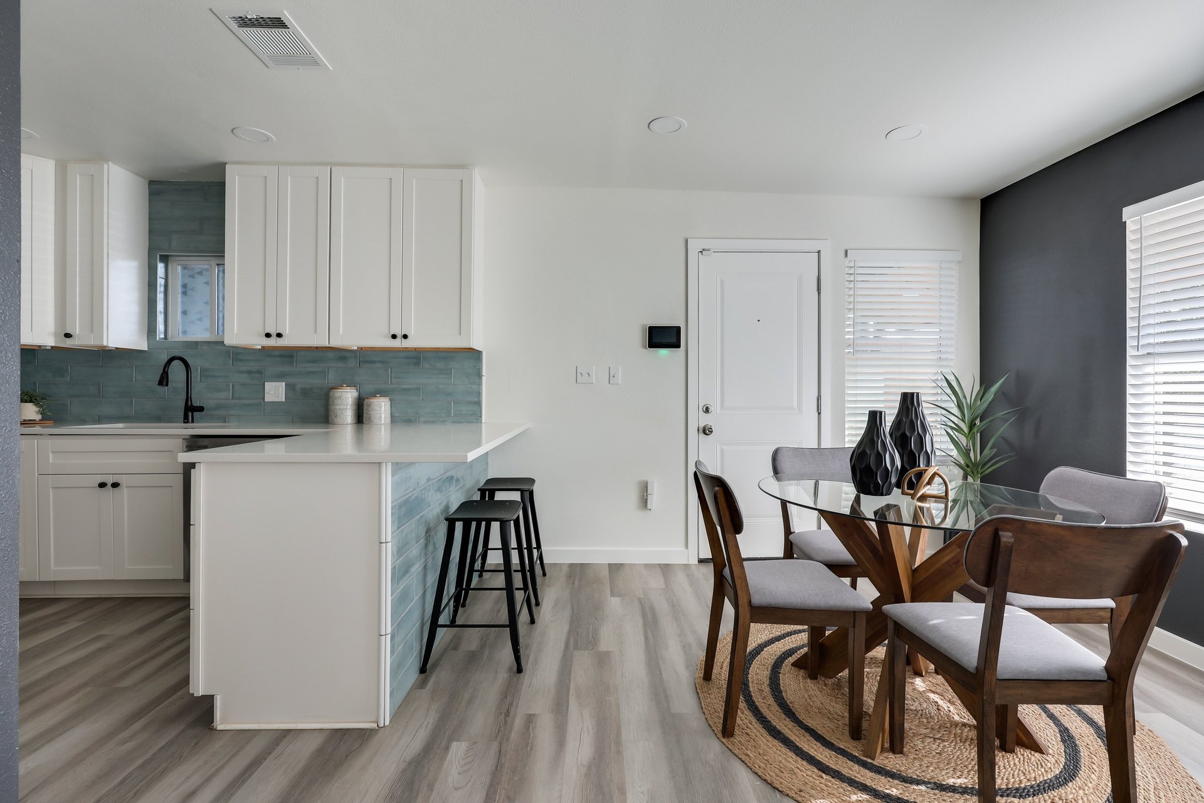
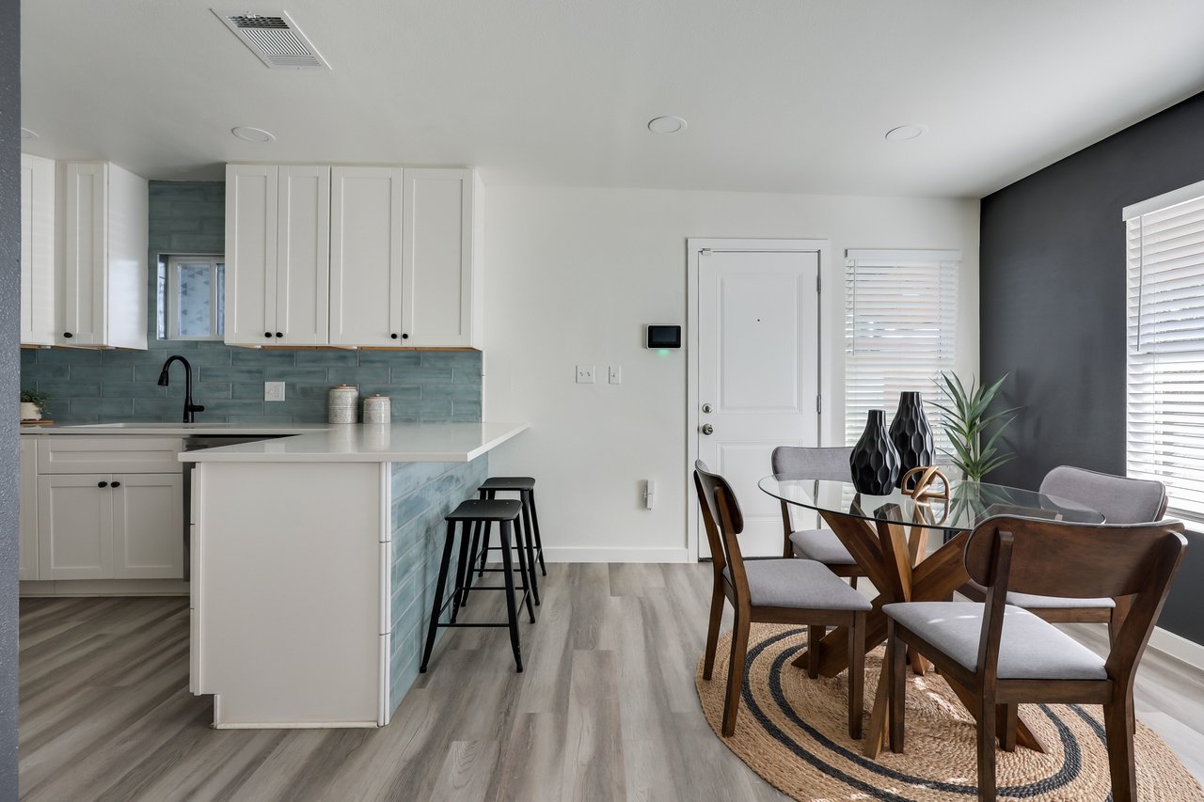
Open-plan kitchen and dining area with blue tile backsplash, peninsula seating, and a round glass table.
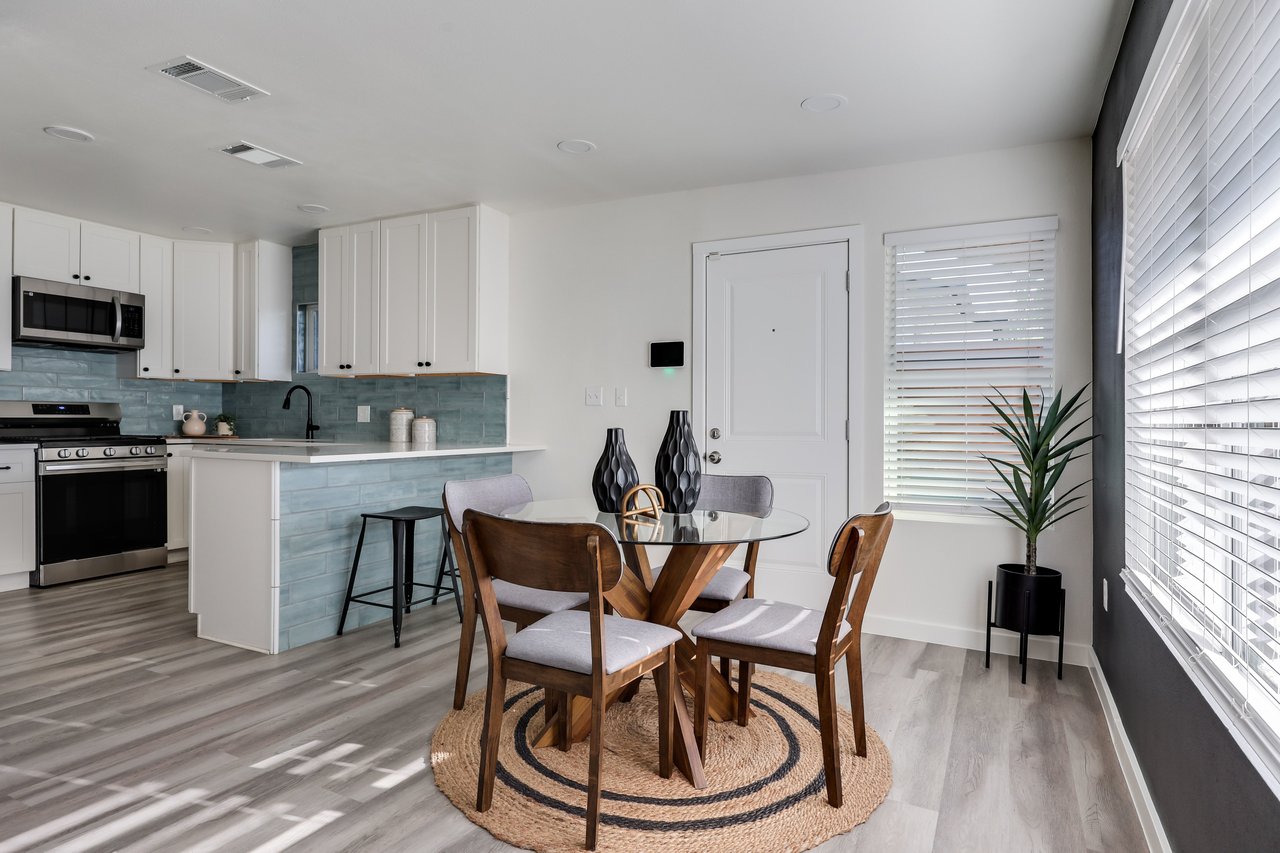
Open-plan kitchen and dining area with blue-gray tile backsplash and a round table beneath large windows.
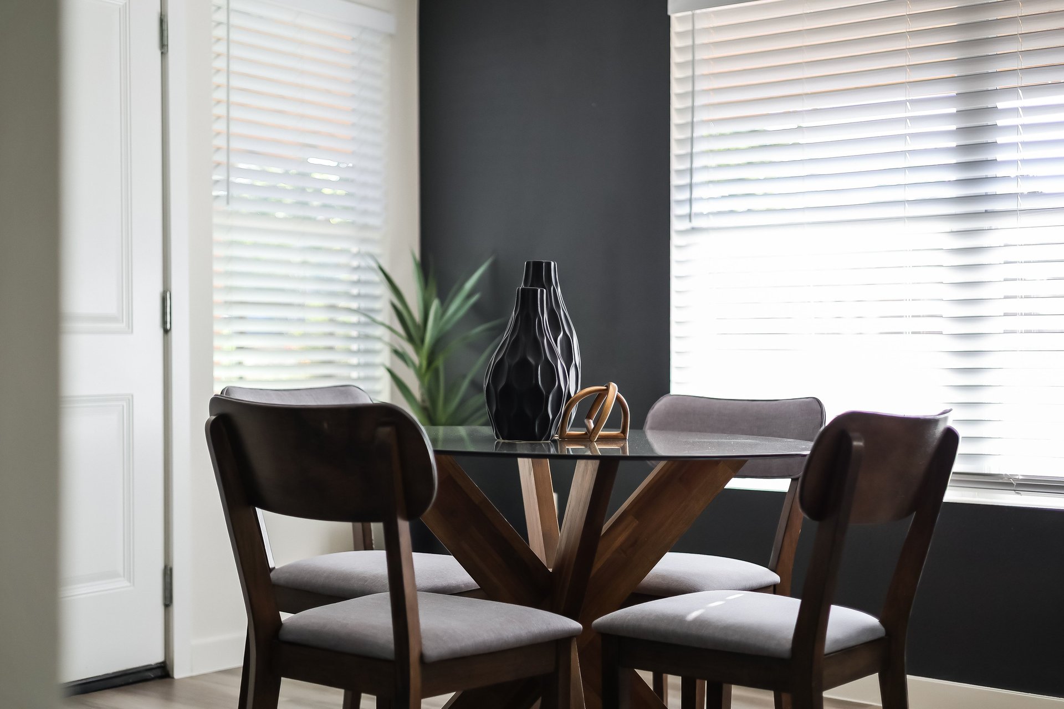
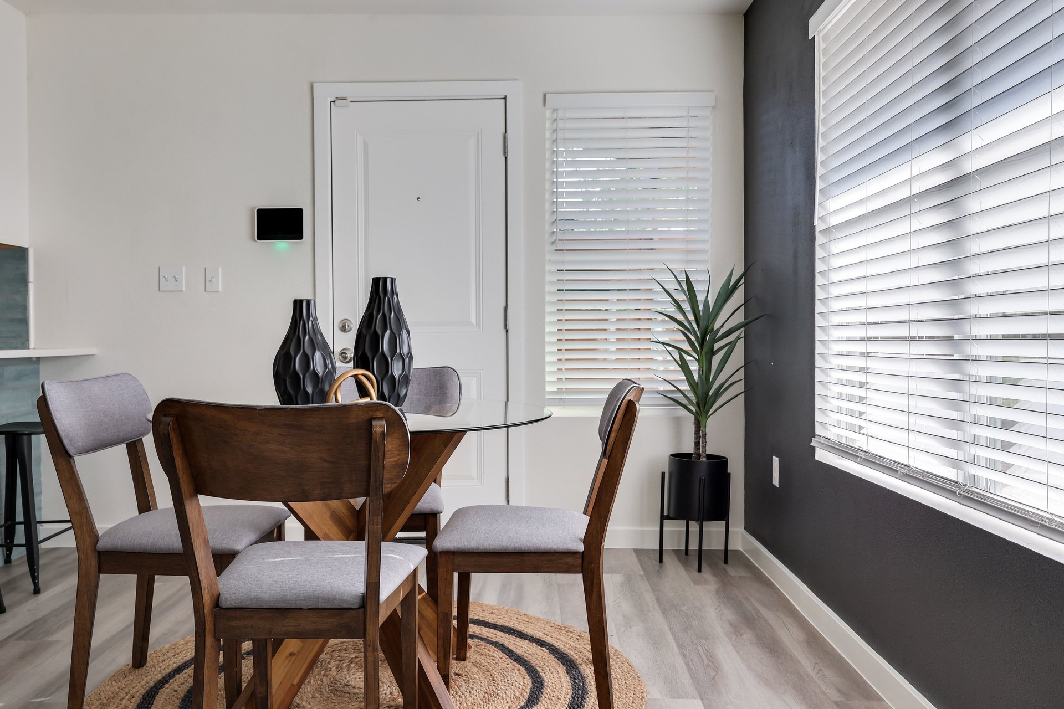
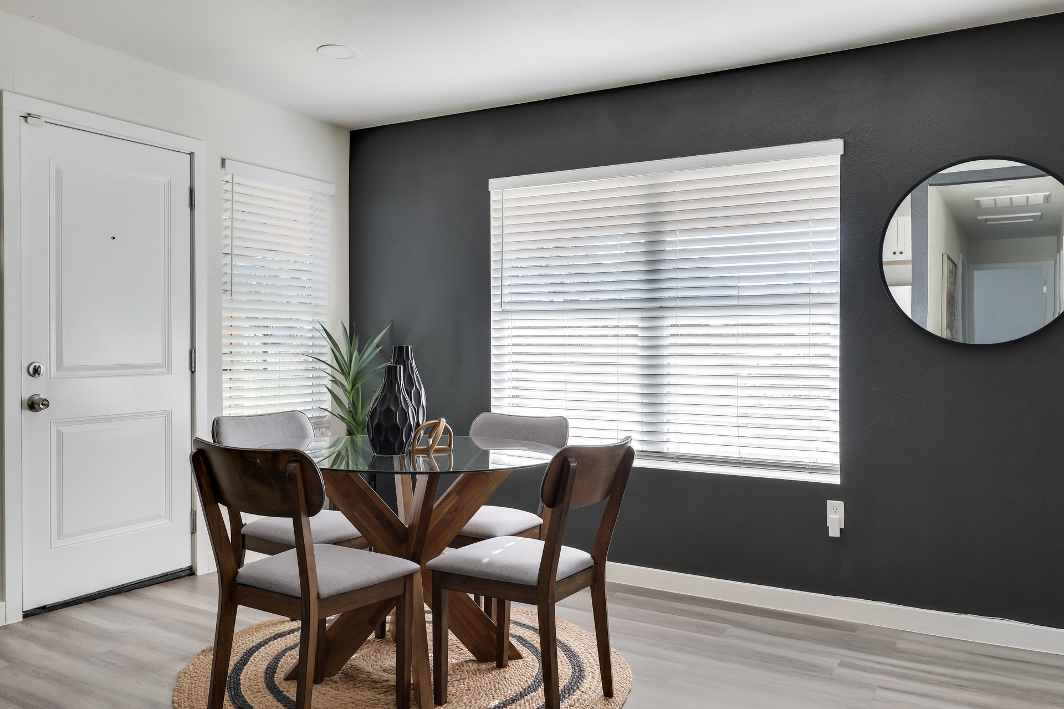
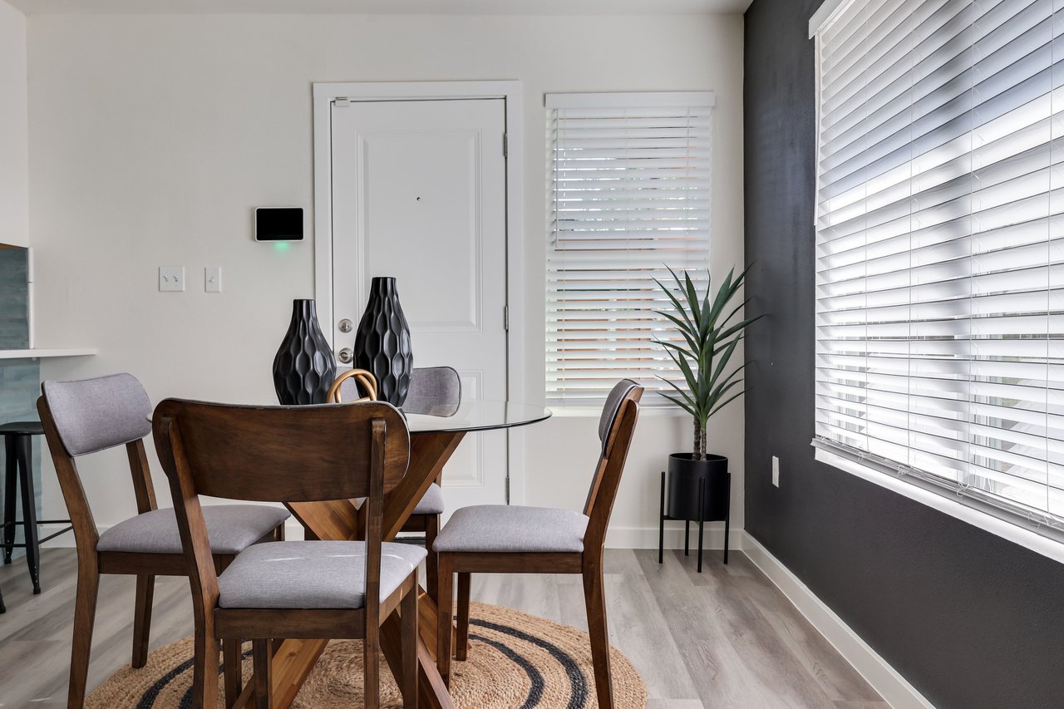
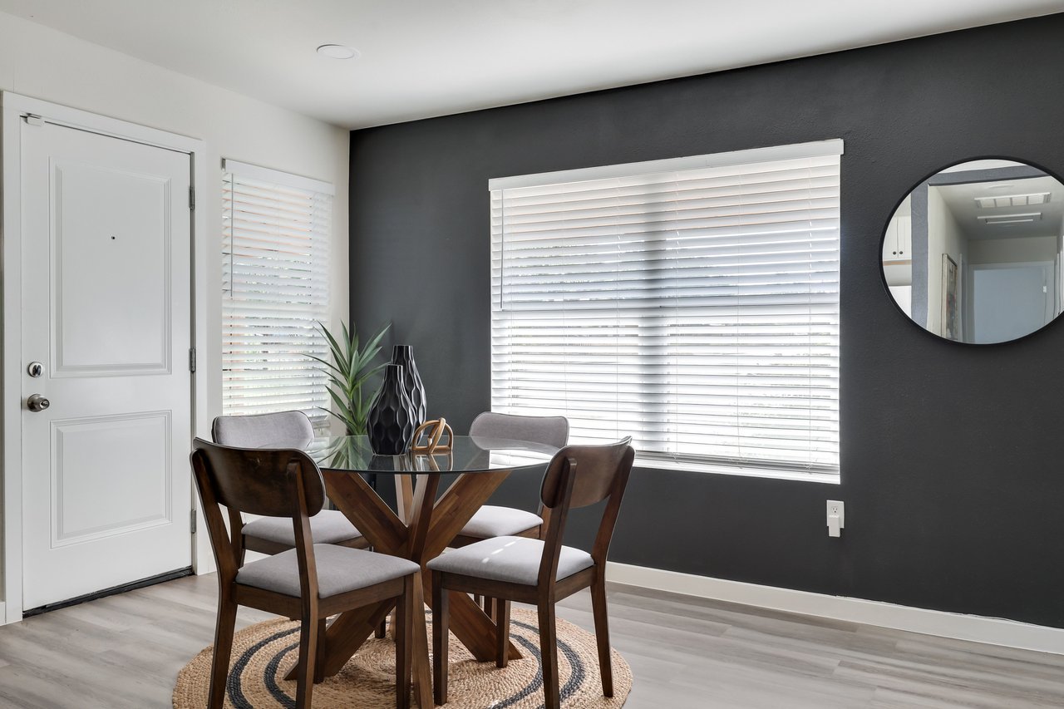
Dining area with a glass-top table, dark wood chairs, and a potted plant beside window blinds.
Dining area with dark wood chairs and a woven rug beside a white kitchen island.
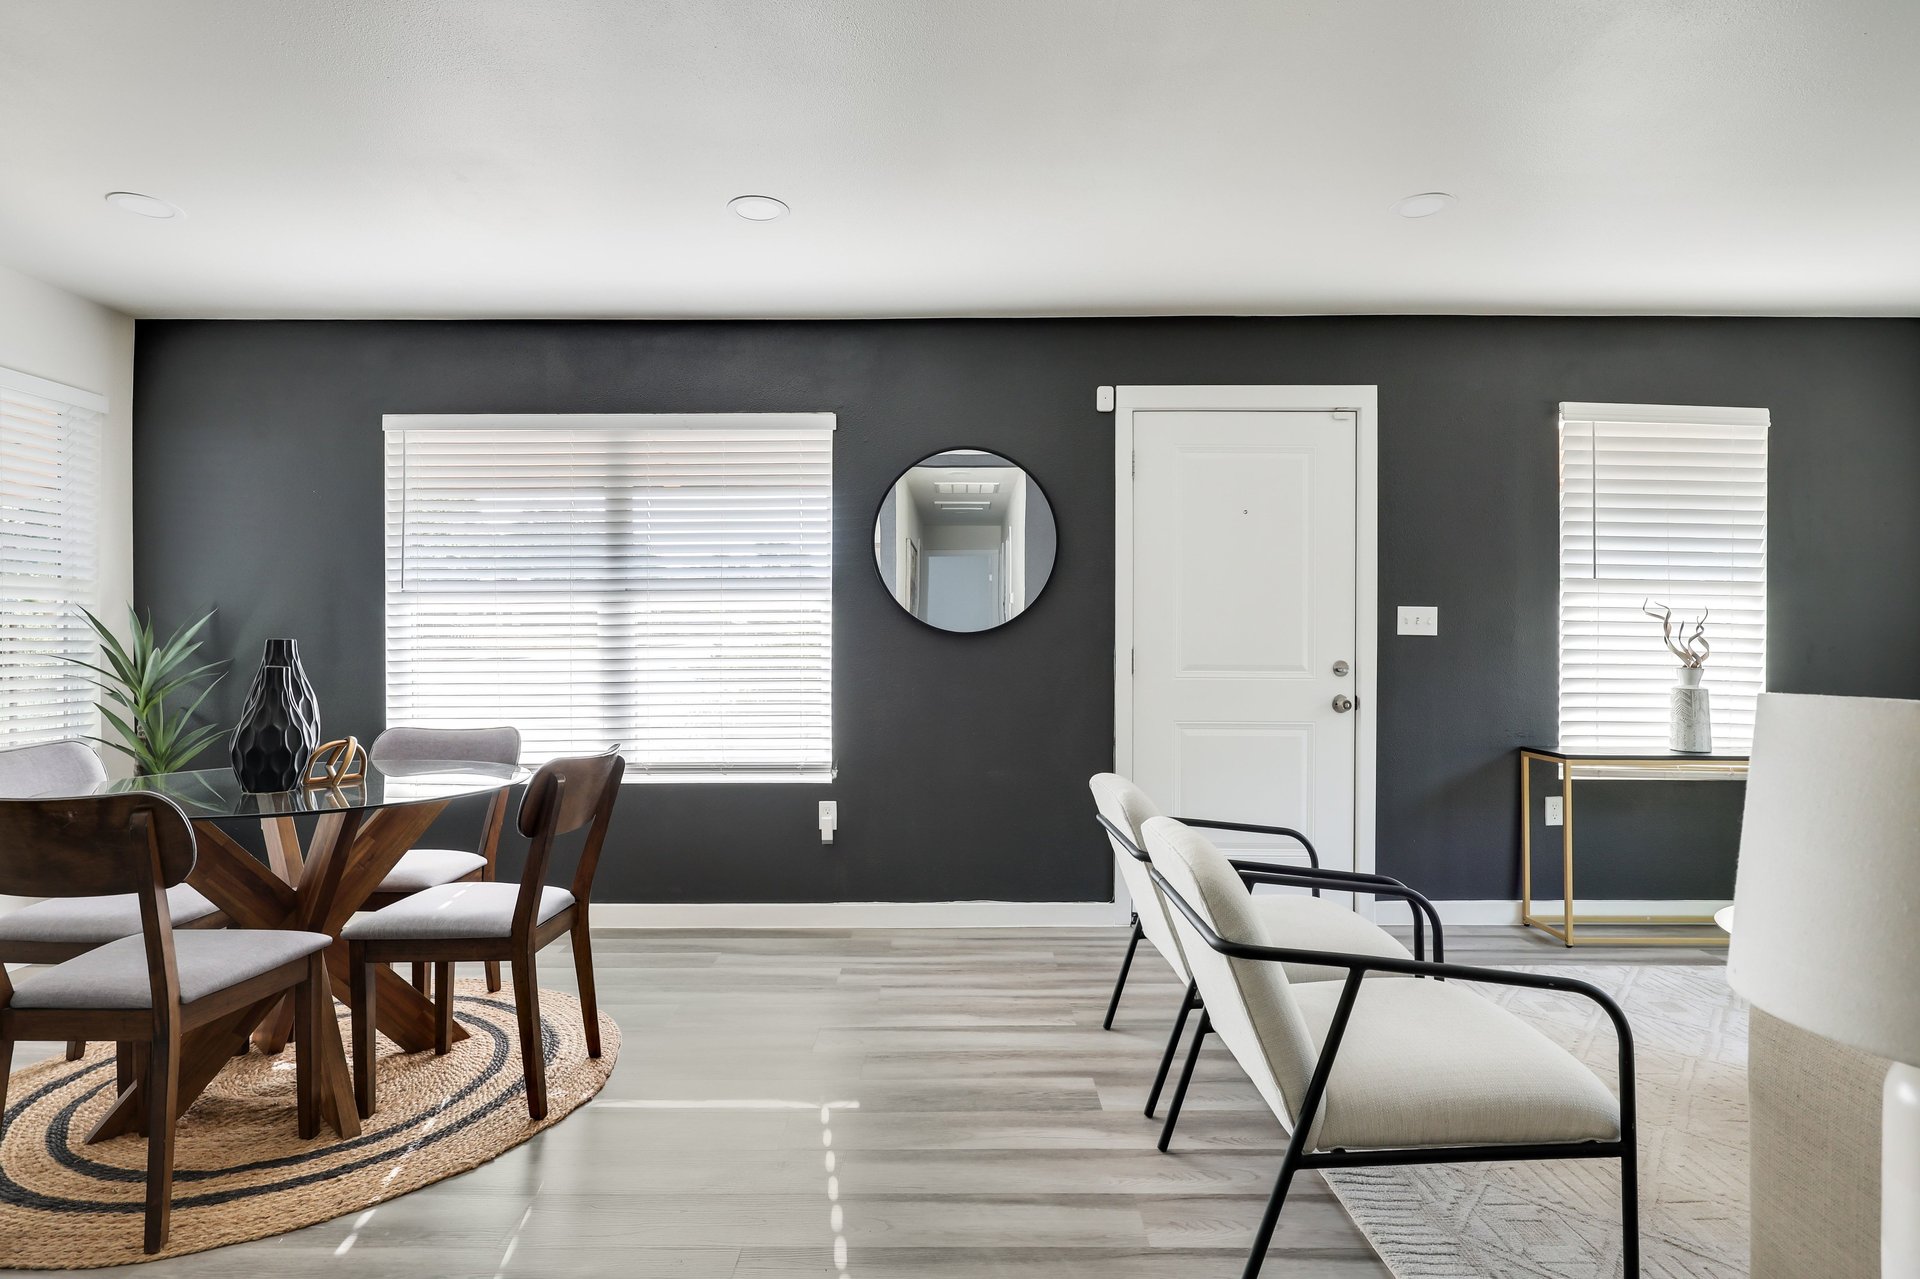
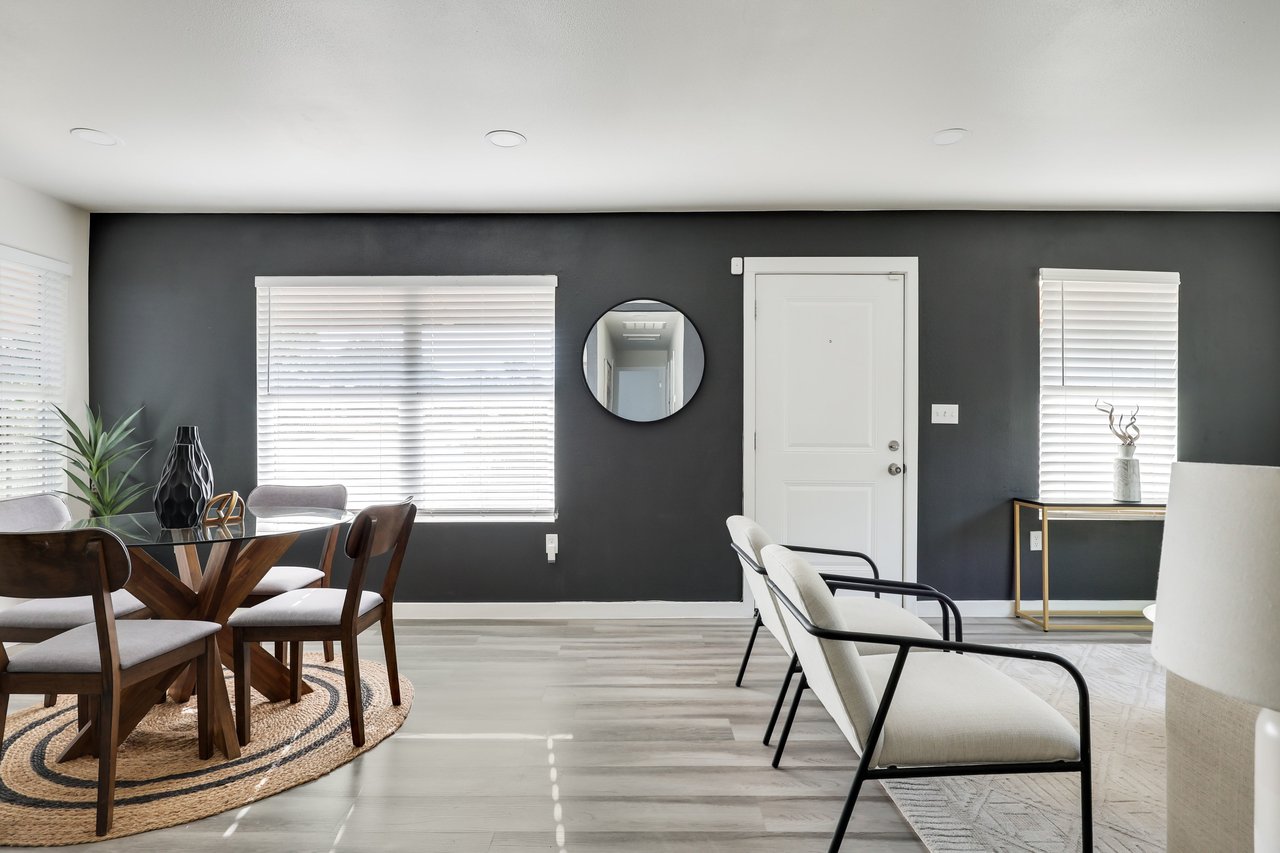
Furnished dining and sitting area with a charcoal accent wall, white front door, and large windows.
Dining area with a glass-top table, upholstered chairs, and a dark accent wall.
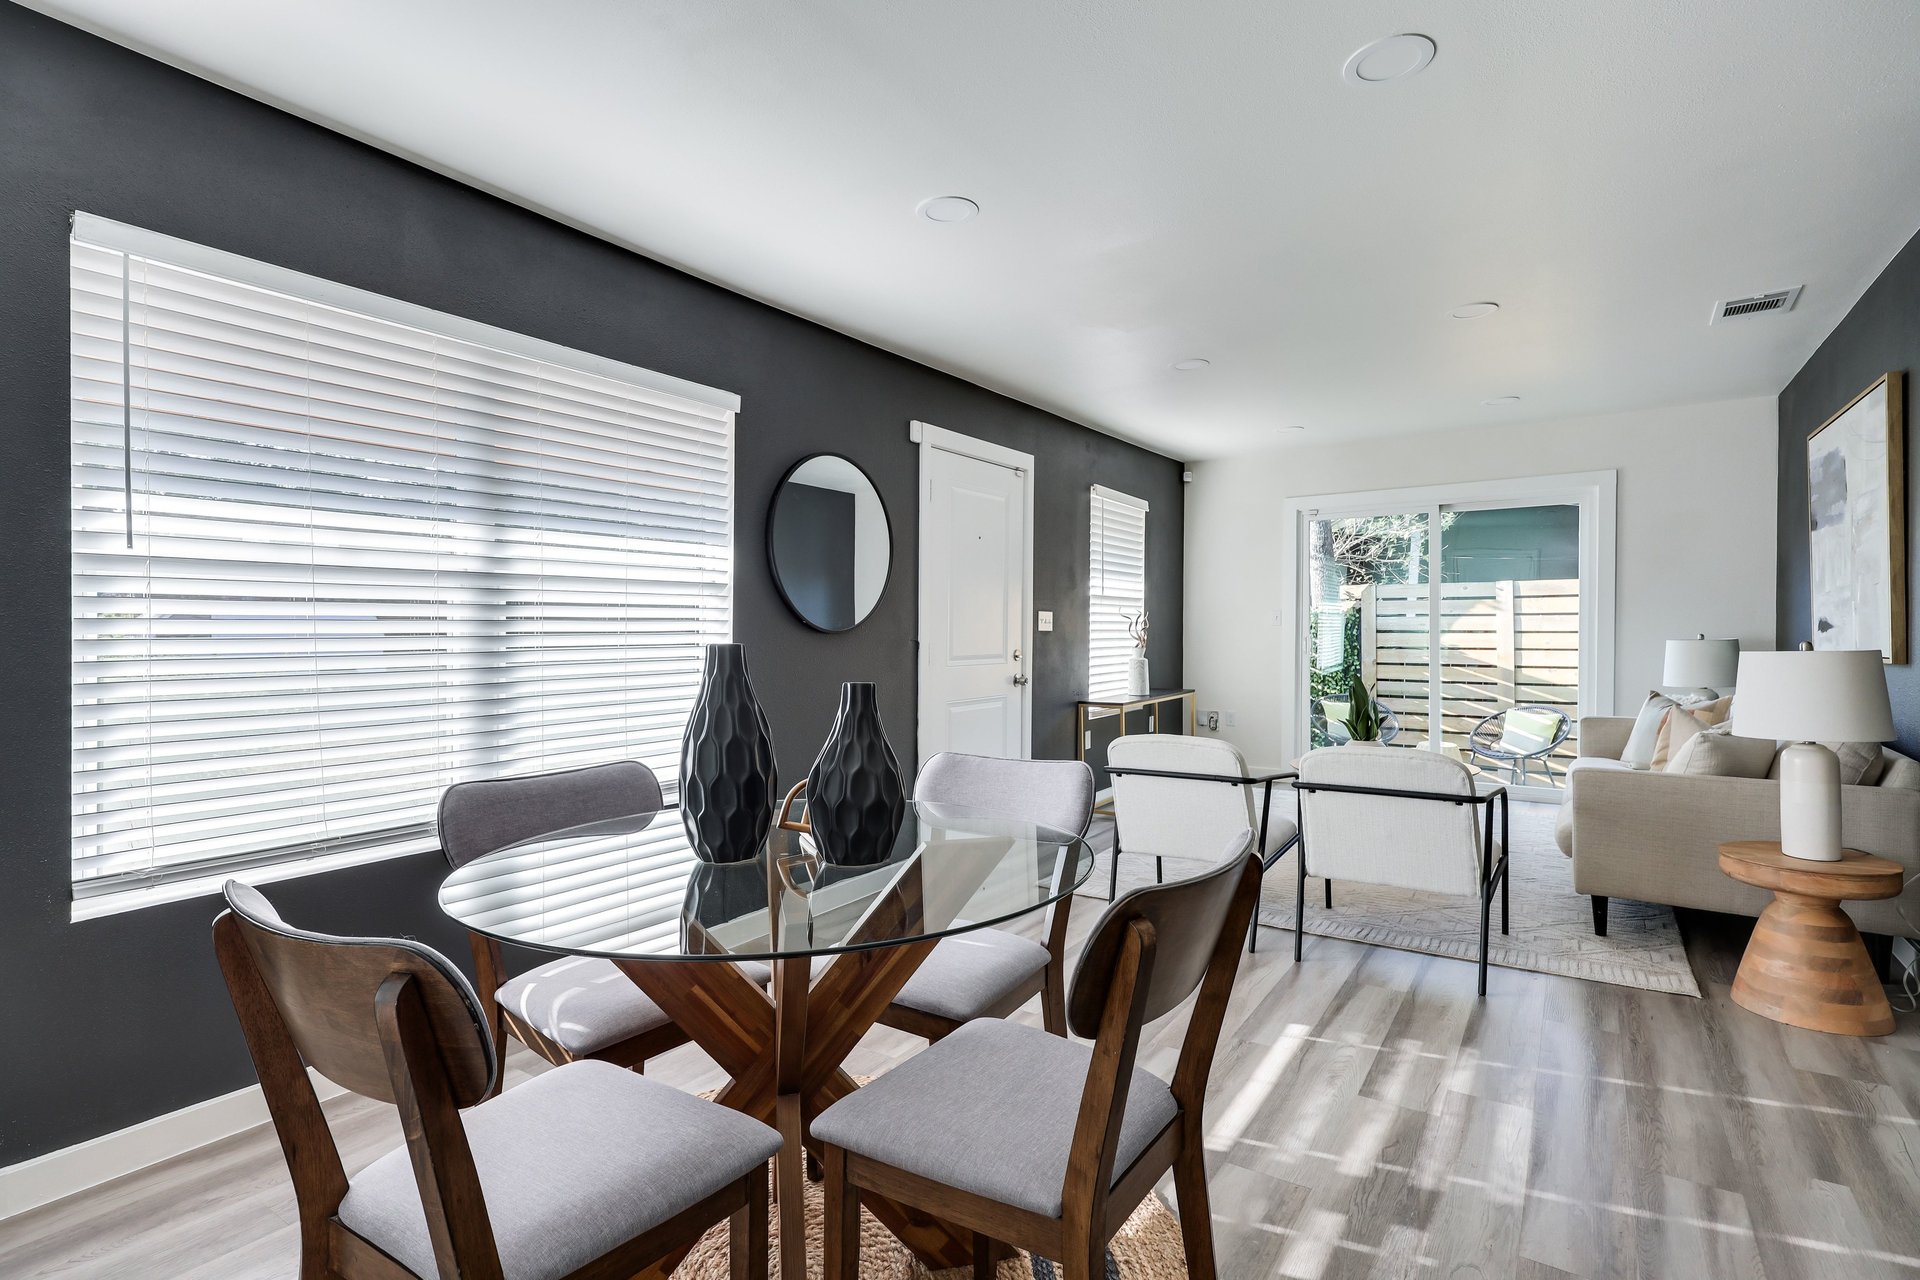
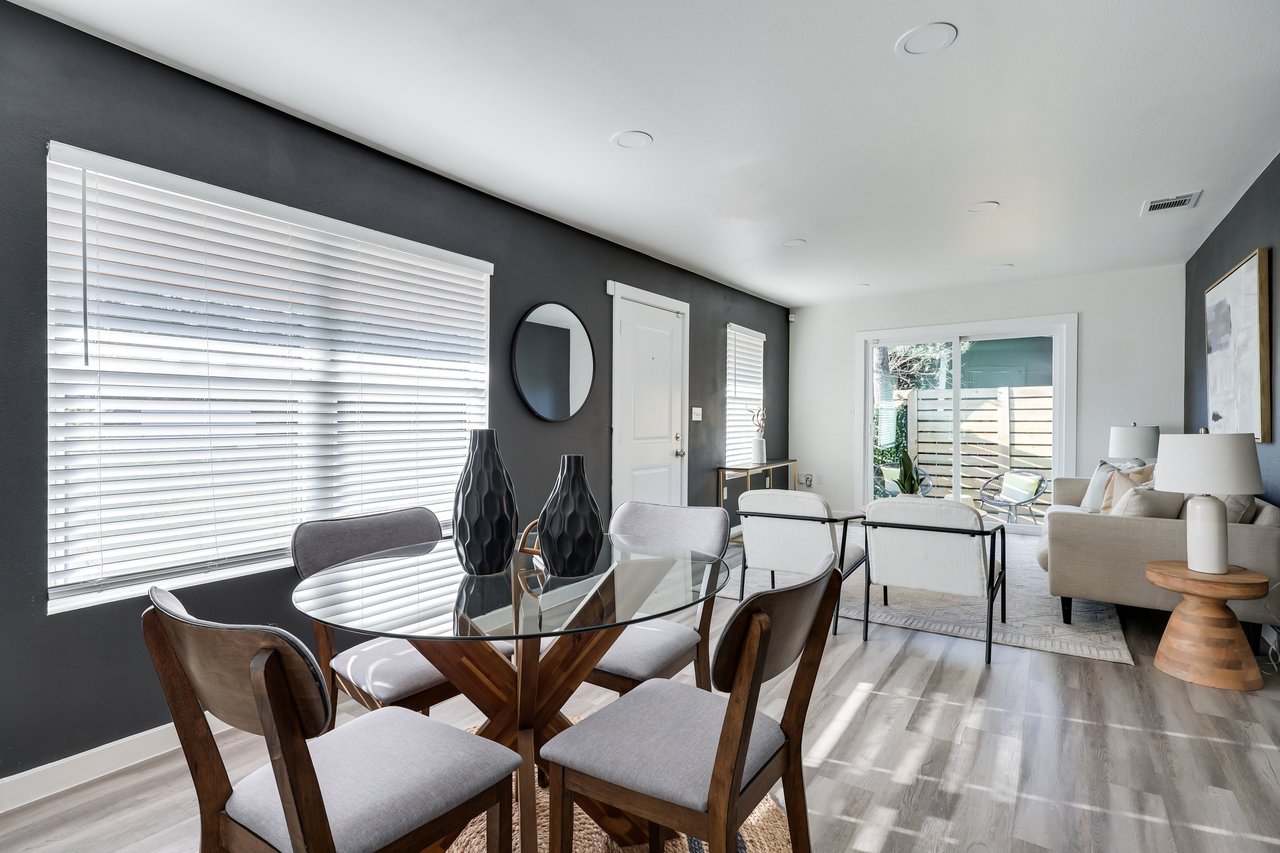
Dining and living area with a glass-top table, charcoal accent wall, and sliding doors to a fenced patio.
Open-plan kitchen and dining area with blue tile backsplash, white cabinets, and glass-top table.
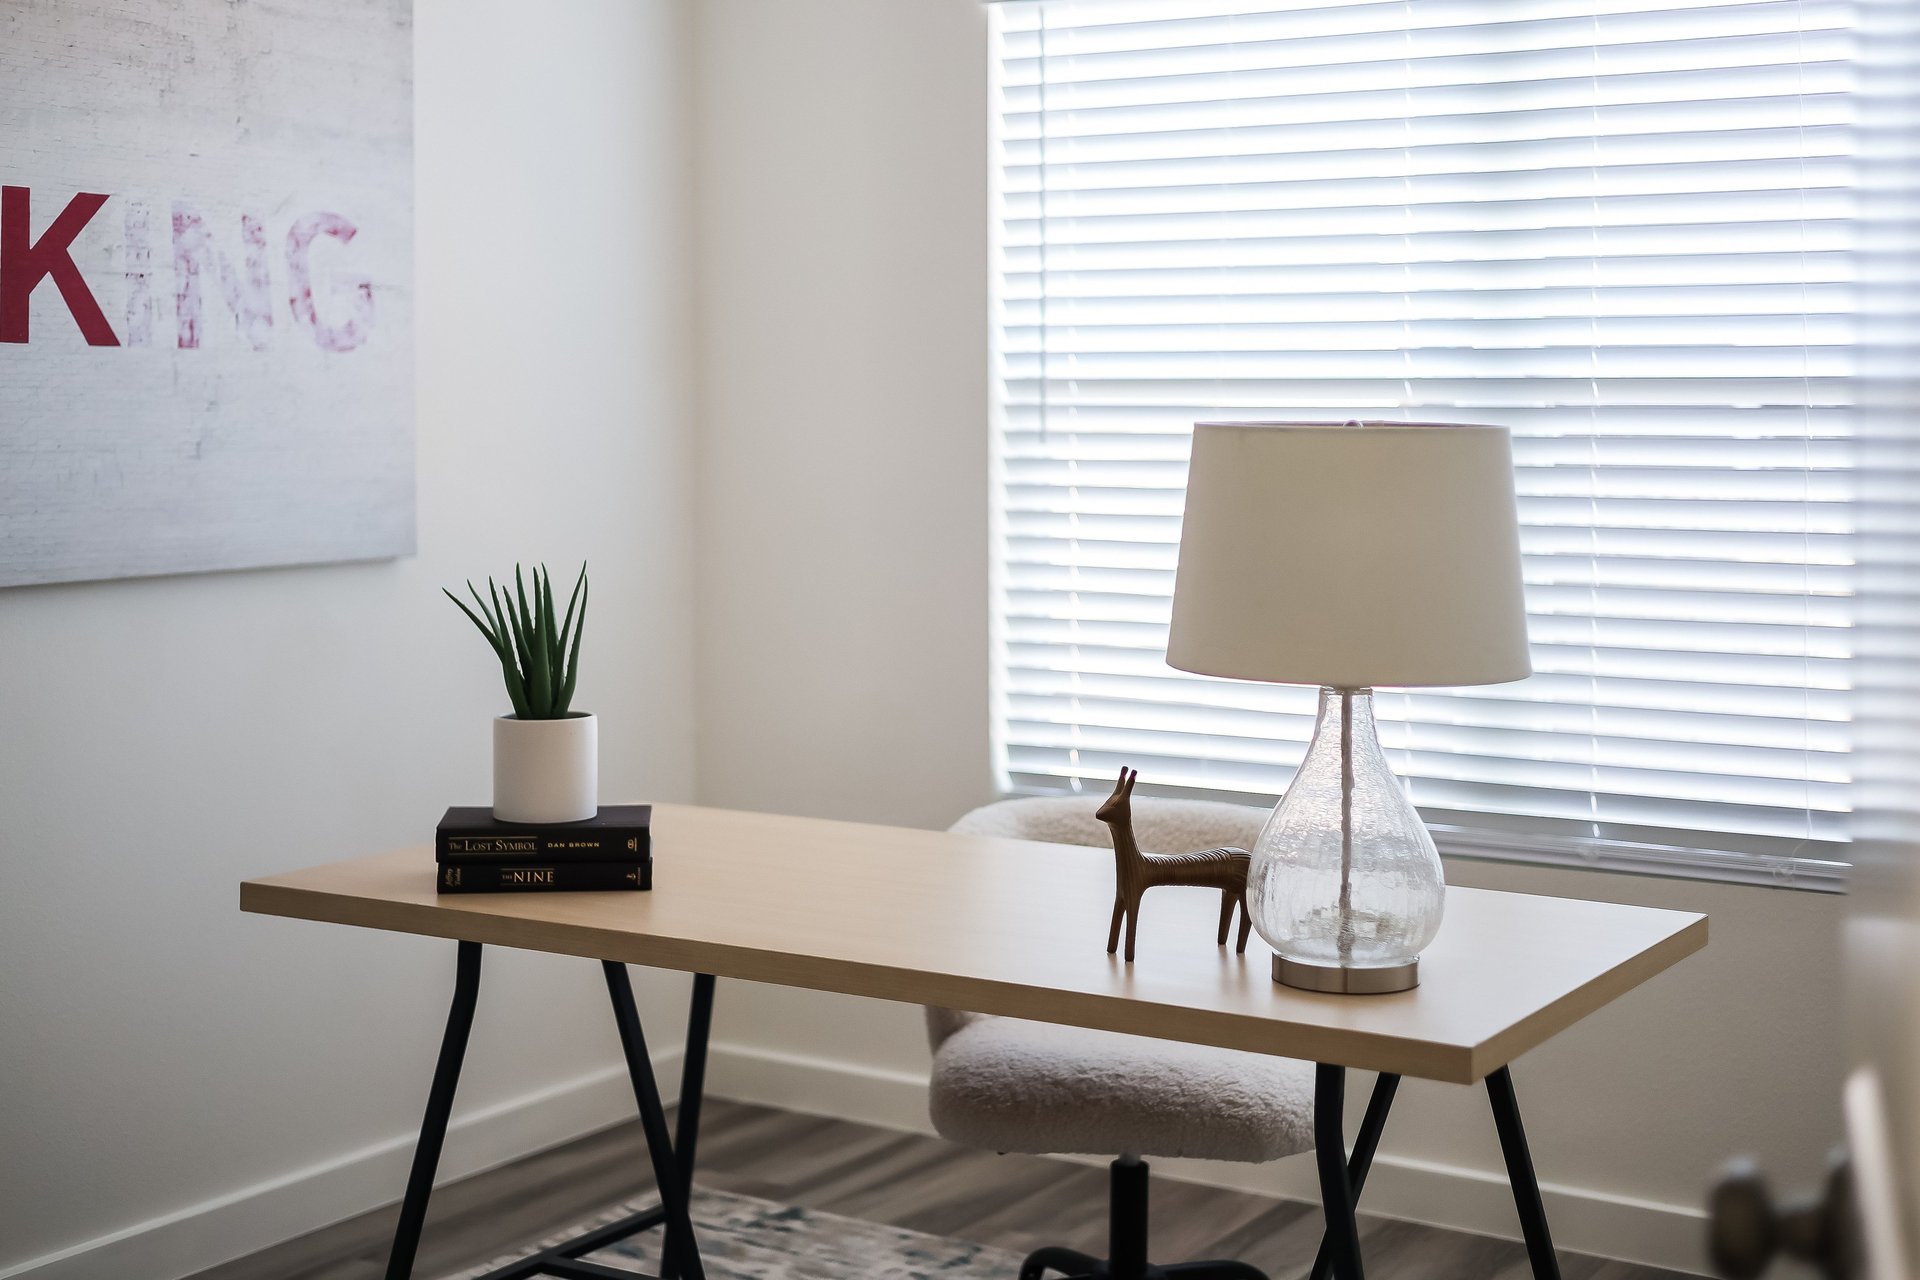
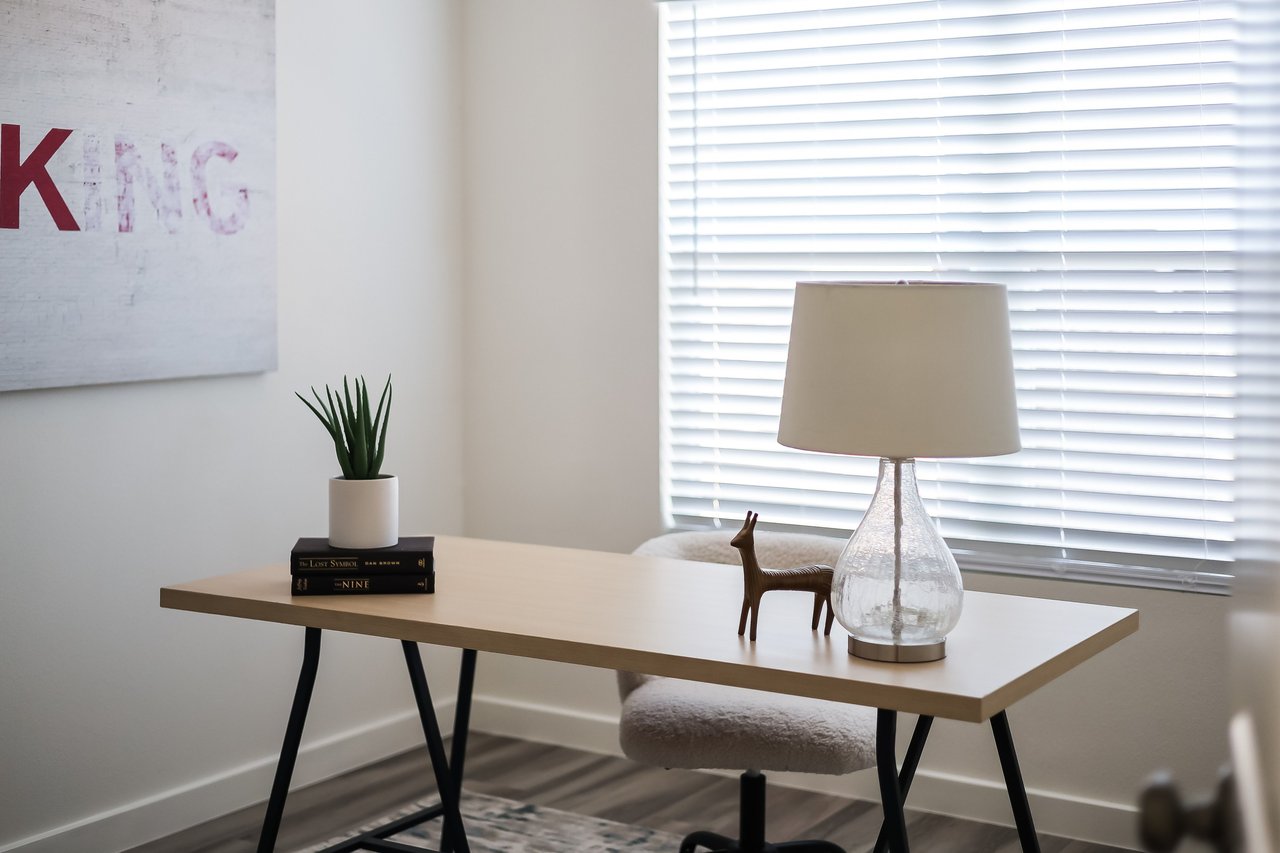
Home office with a light wood desk, glass lamp, potted plant, and bright window with white blinds.
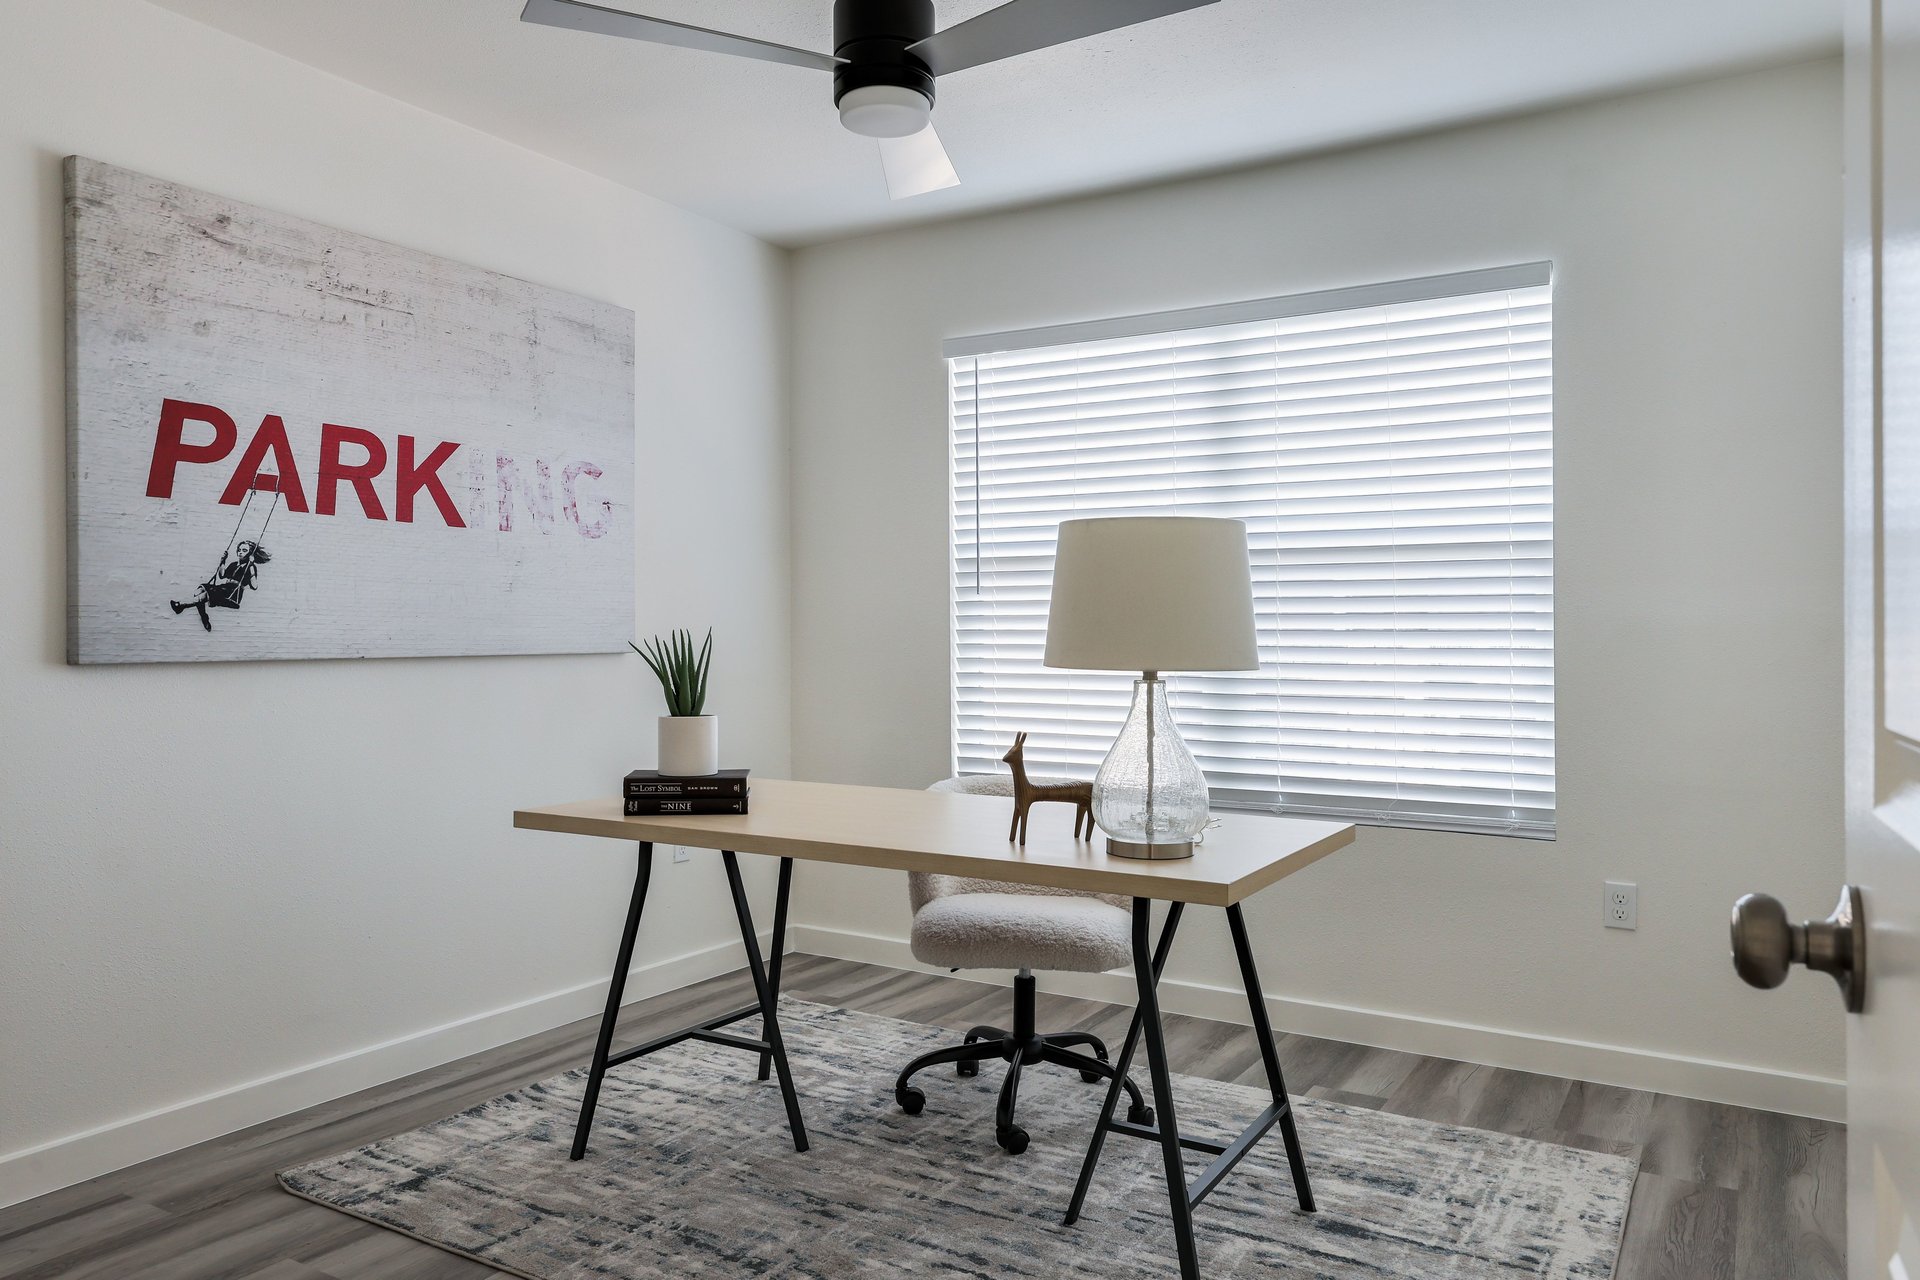
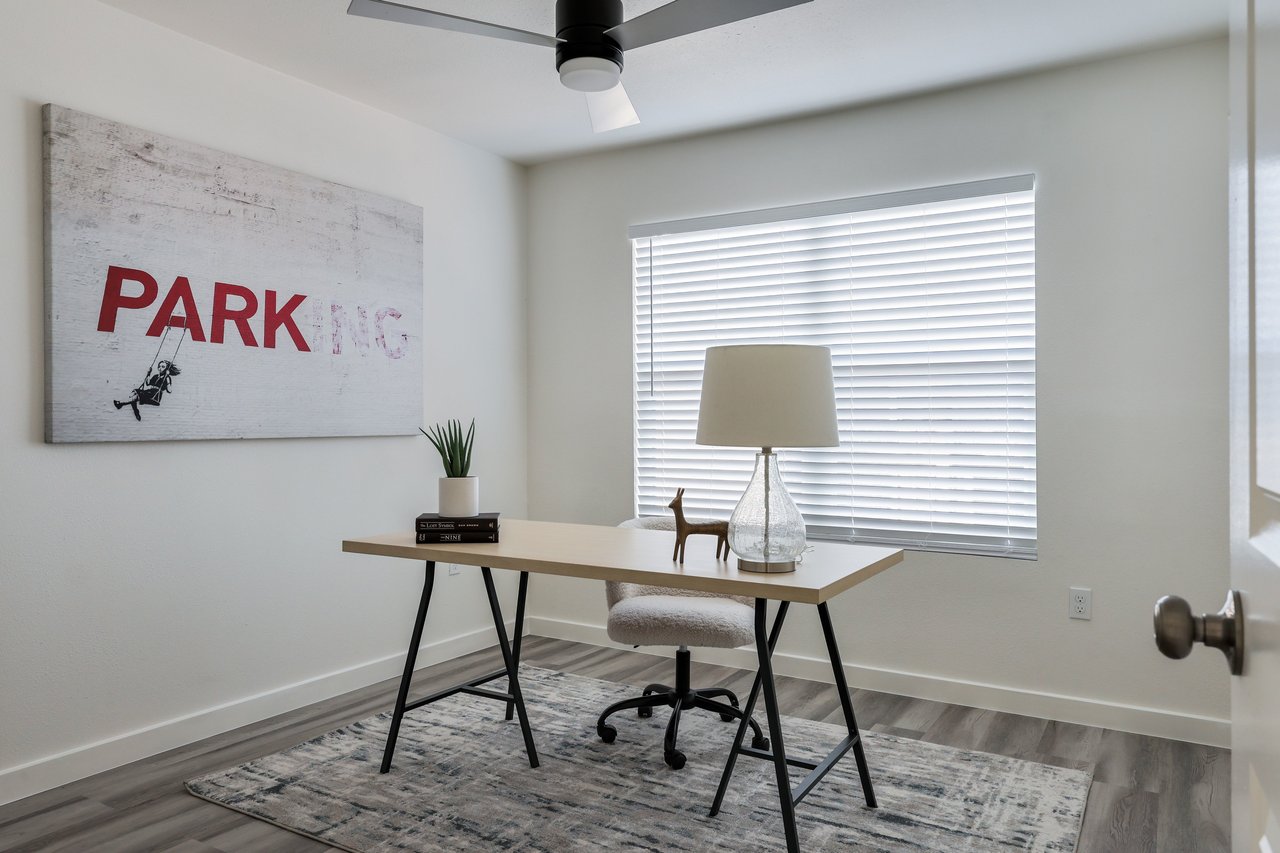
Furnished home office with a light wood desk, patterned rug, and large window with white blinds.
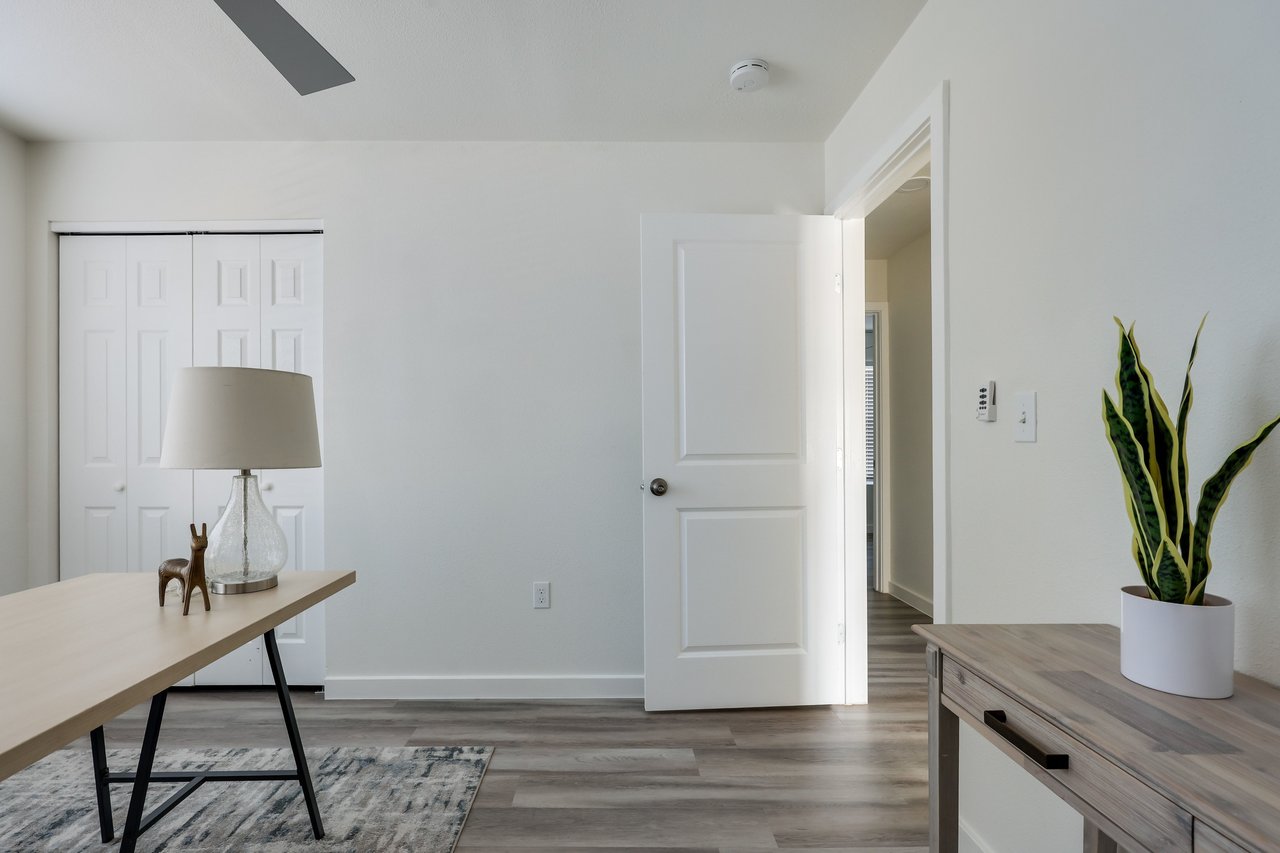
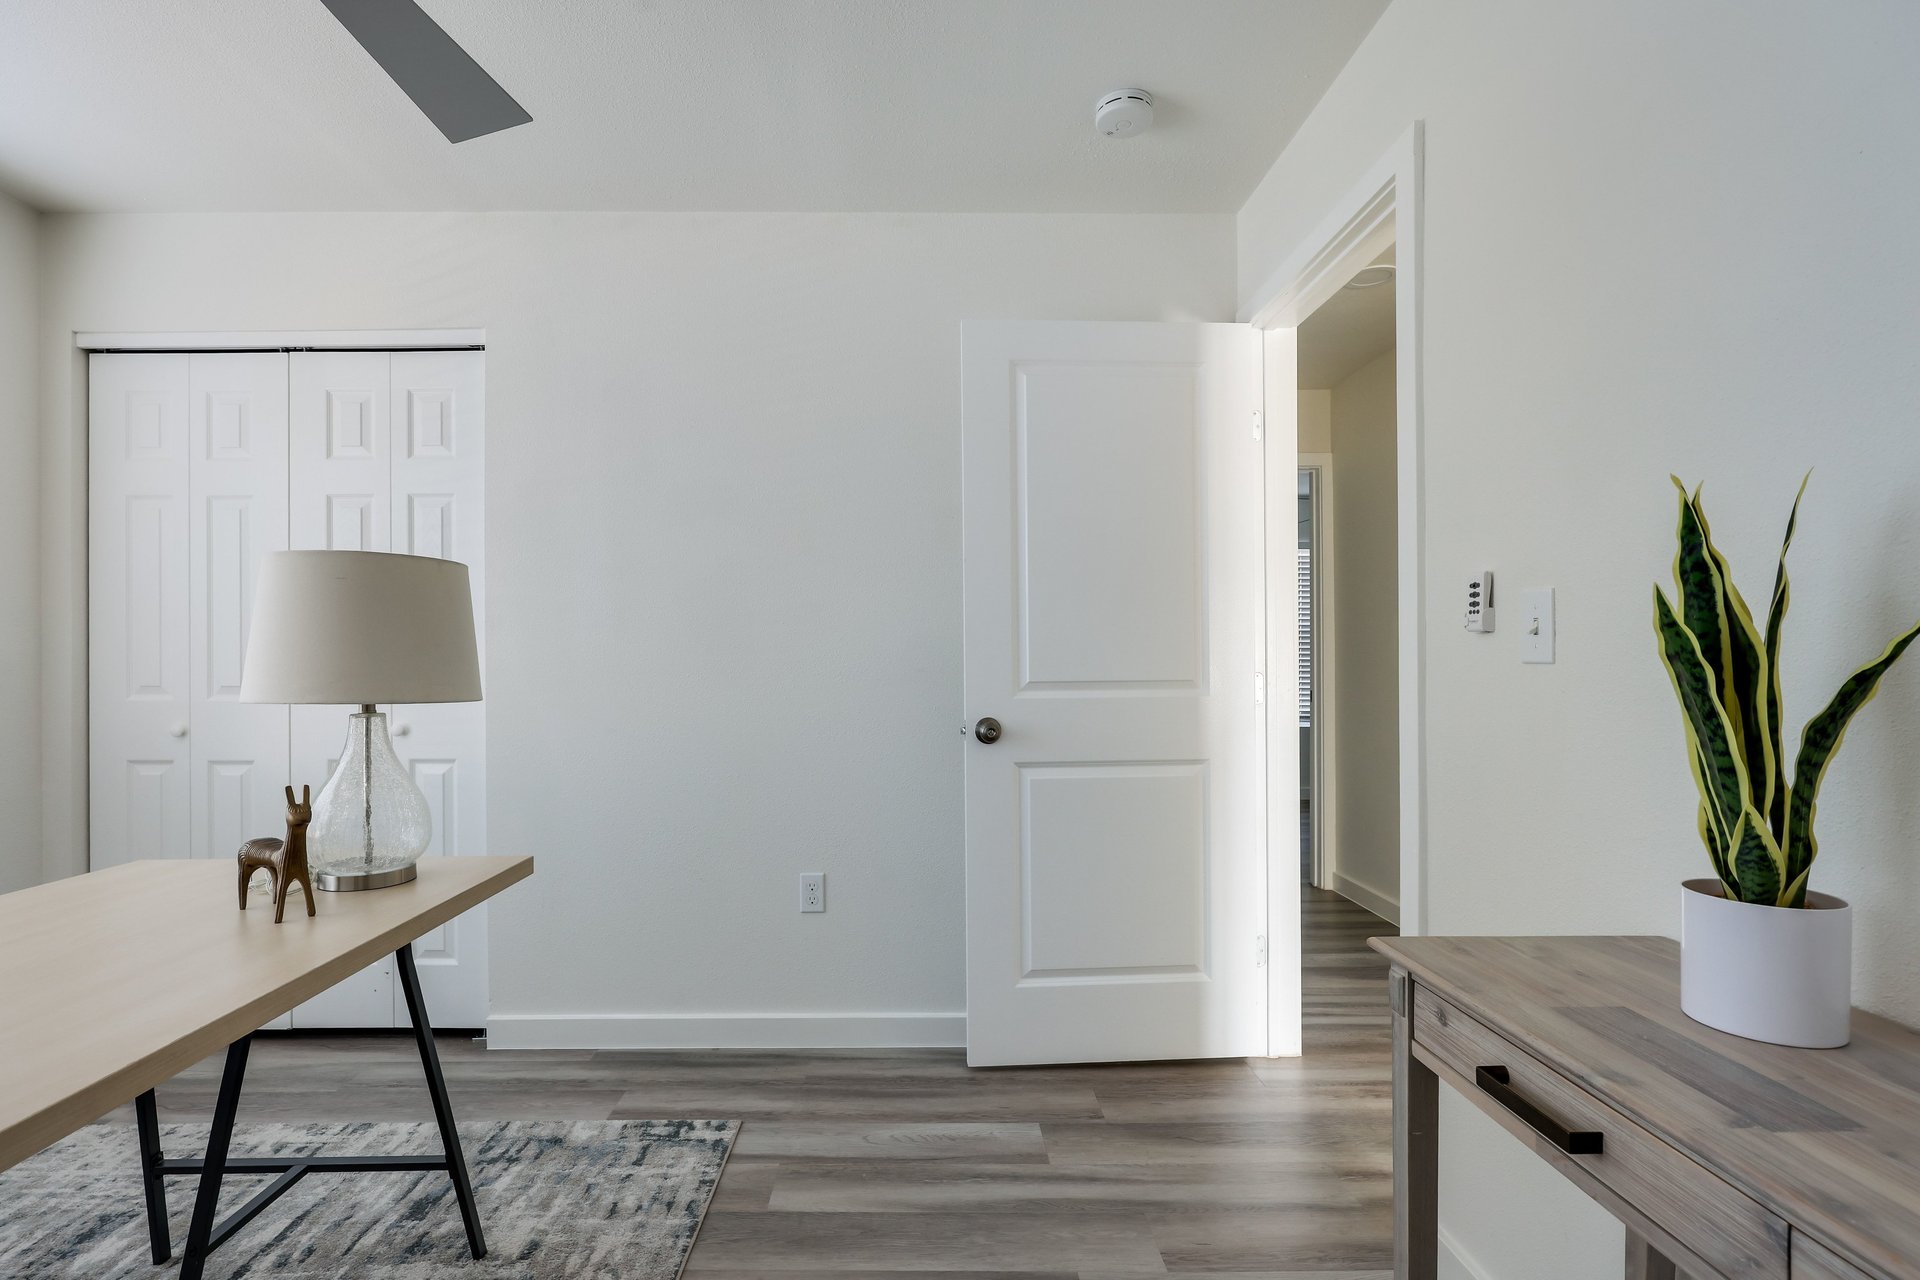
Furnished room with a desk, double closet doors, and an open doorway to the hall.
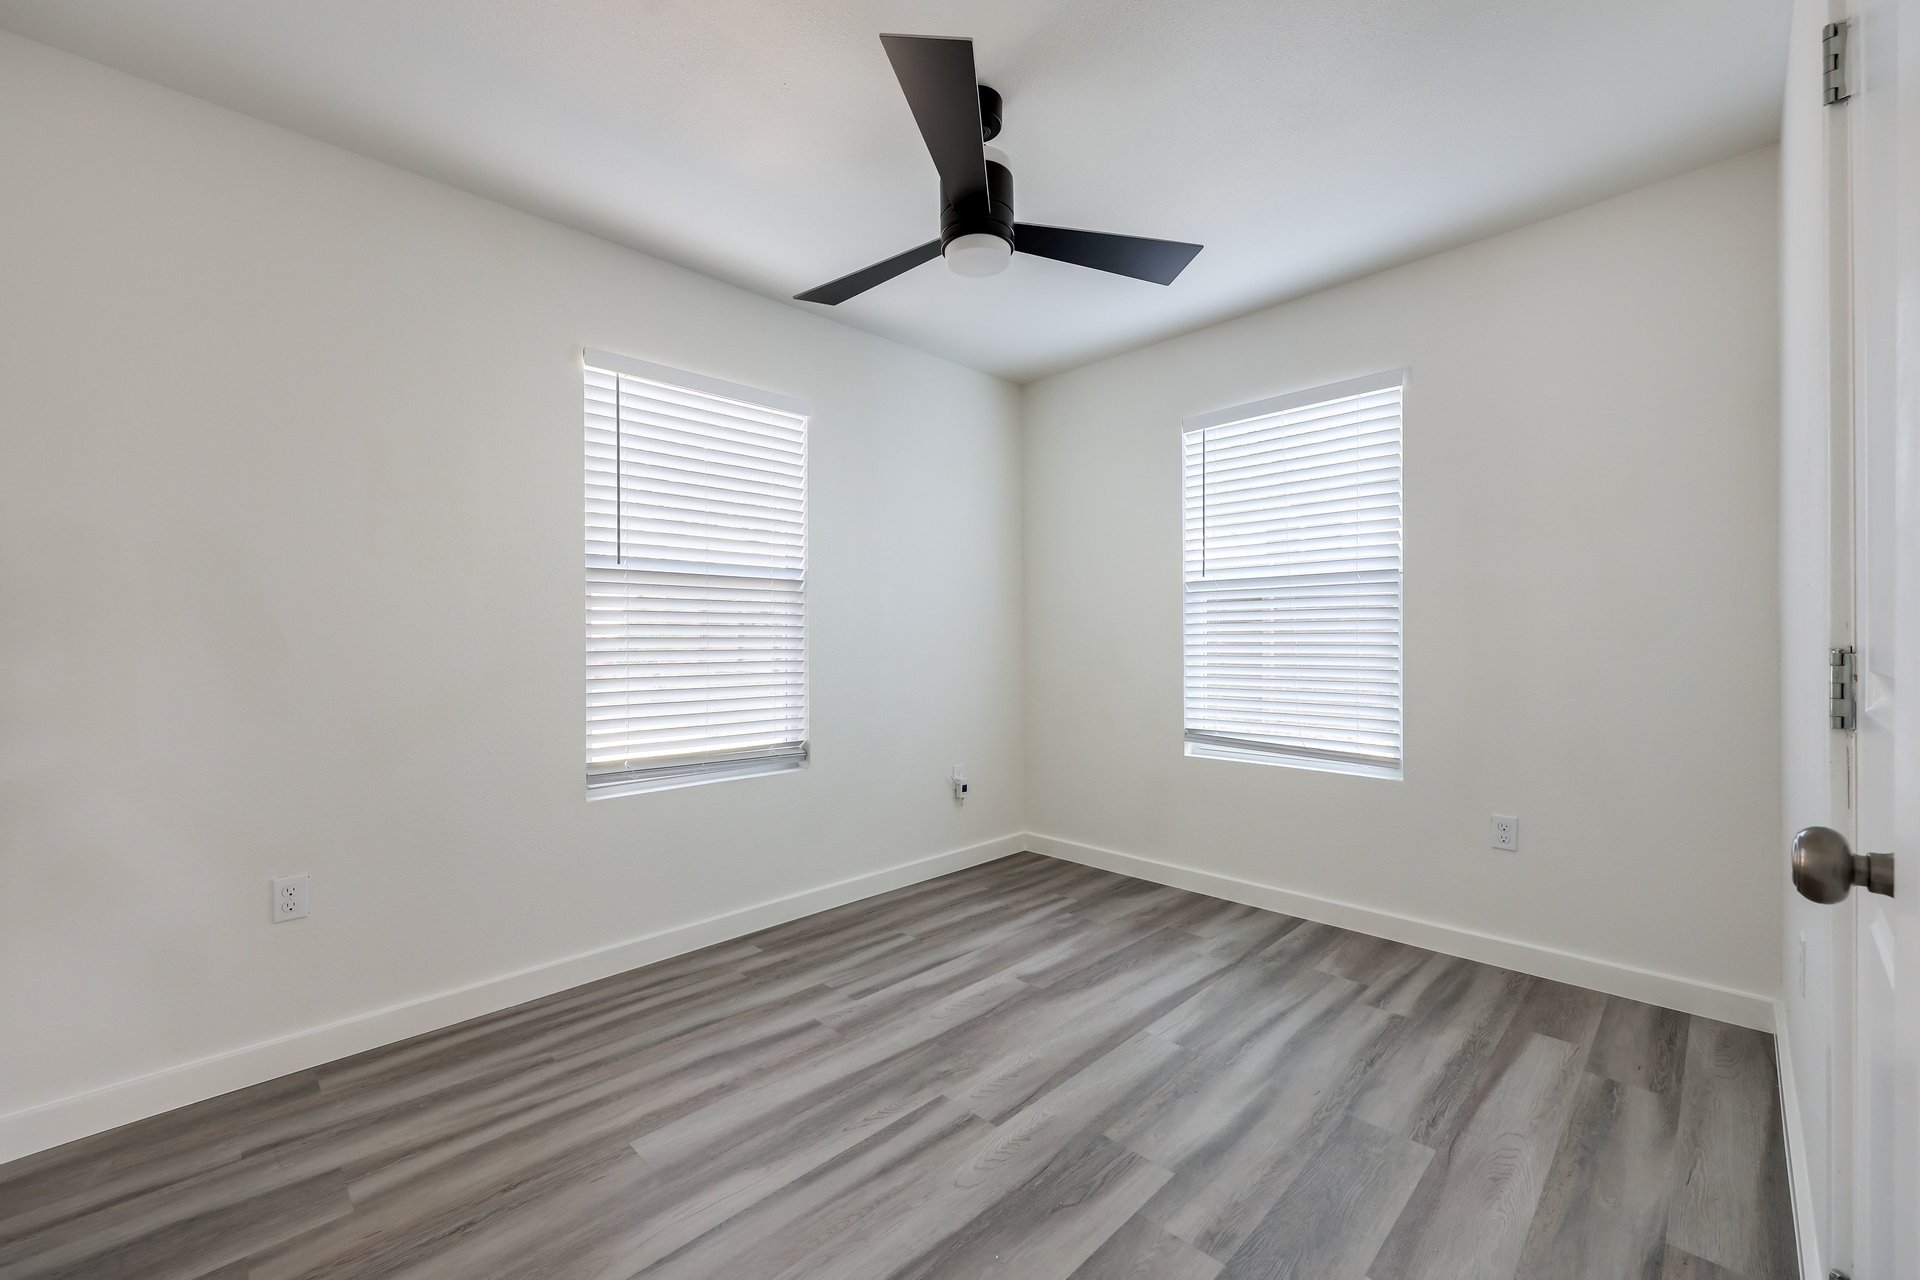
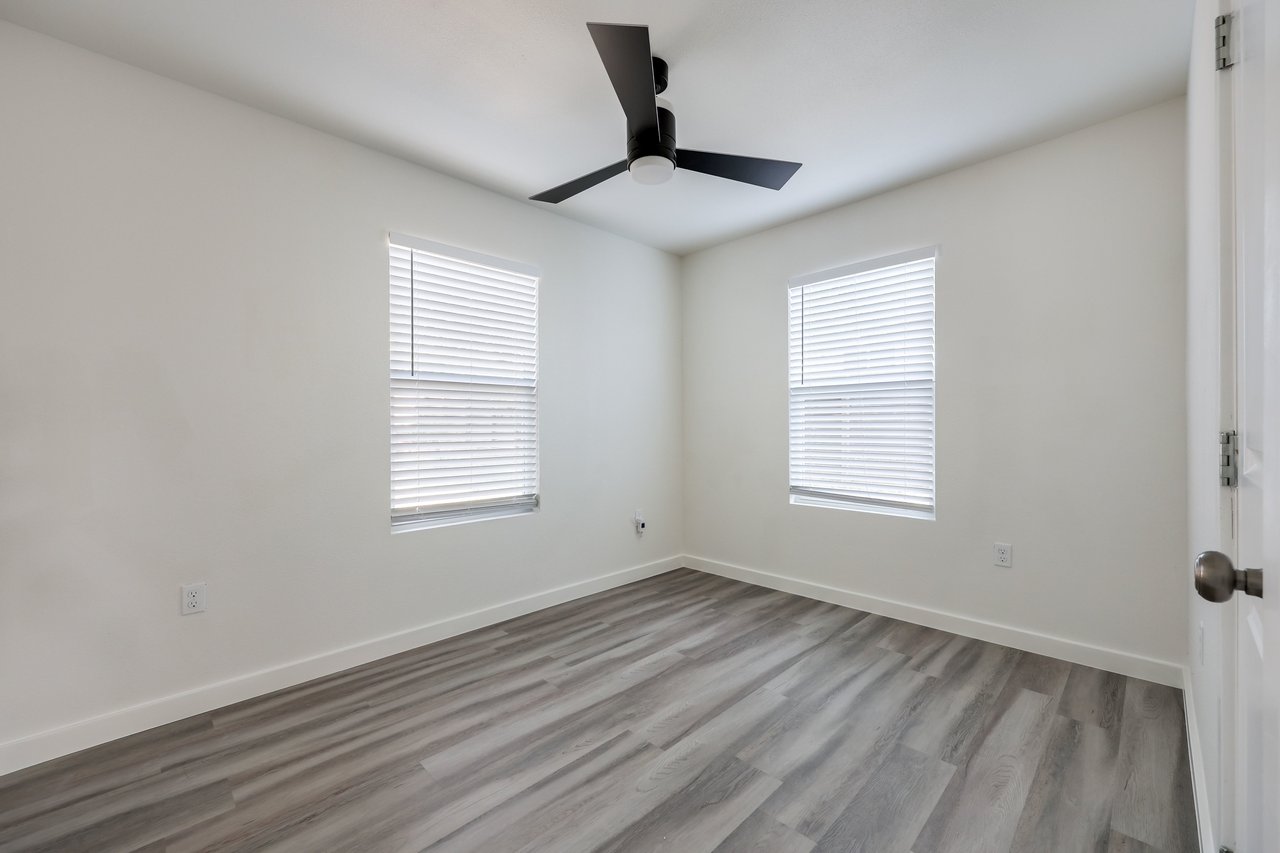
Empty bedroom with gray plank flooring, two windows with blinds, and a black ceiling fan.
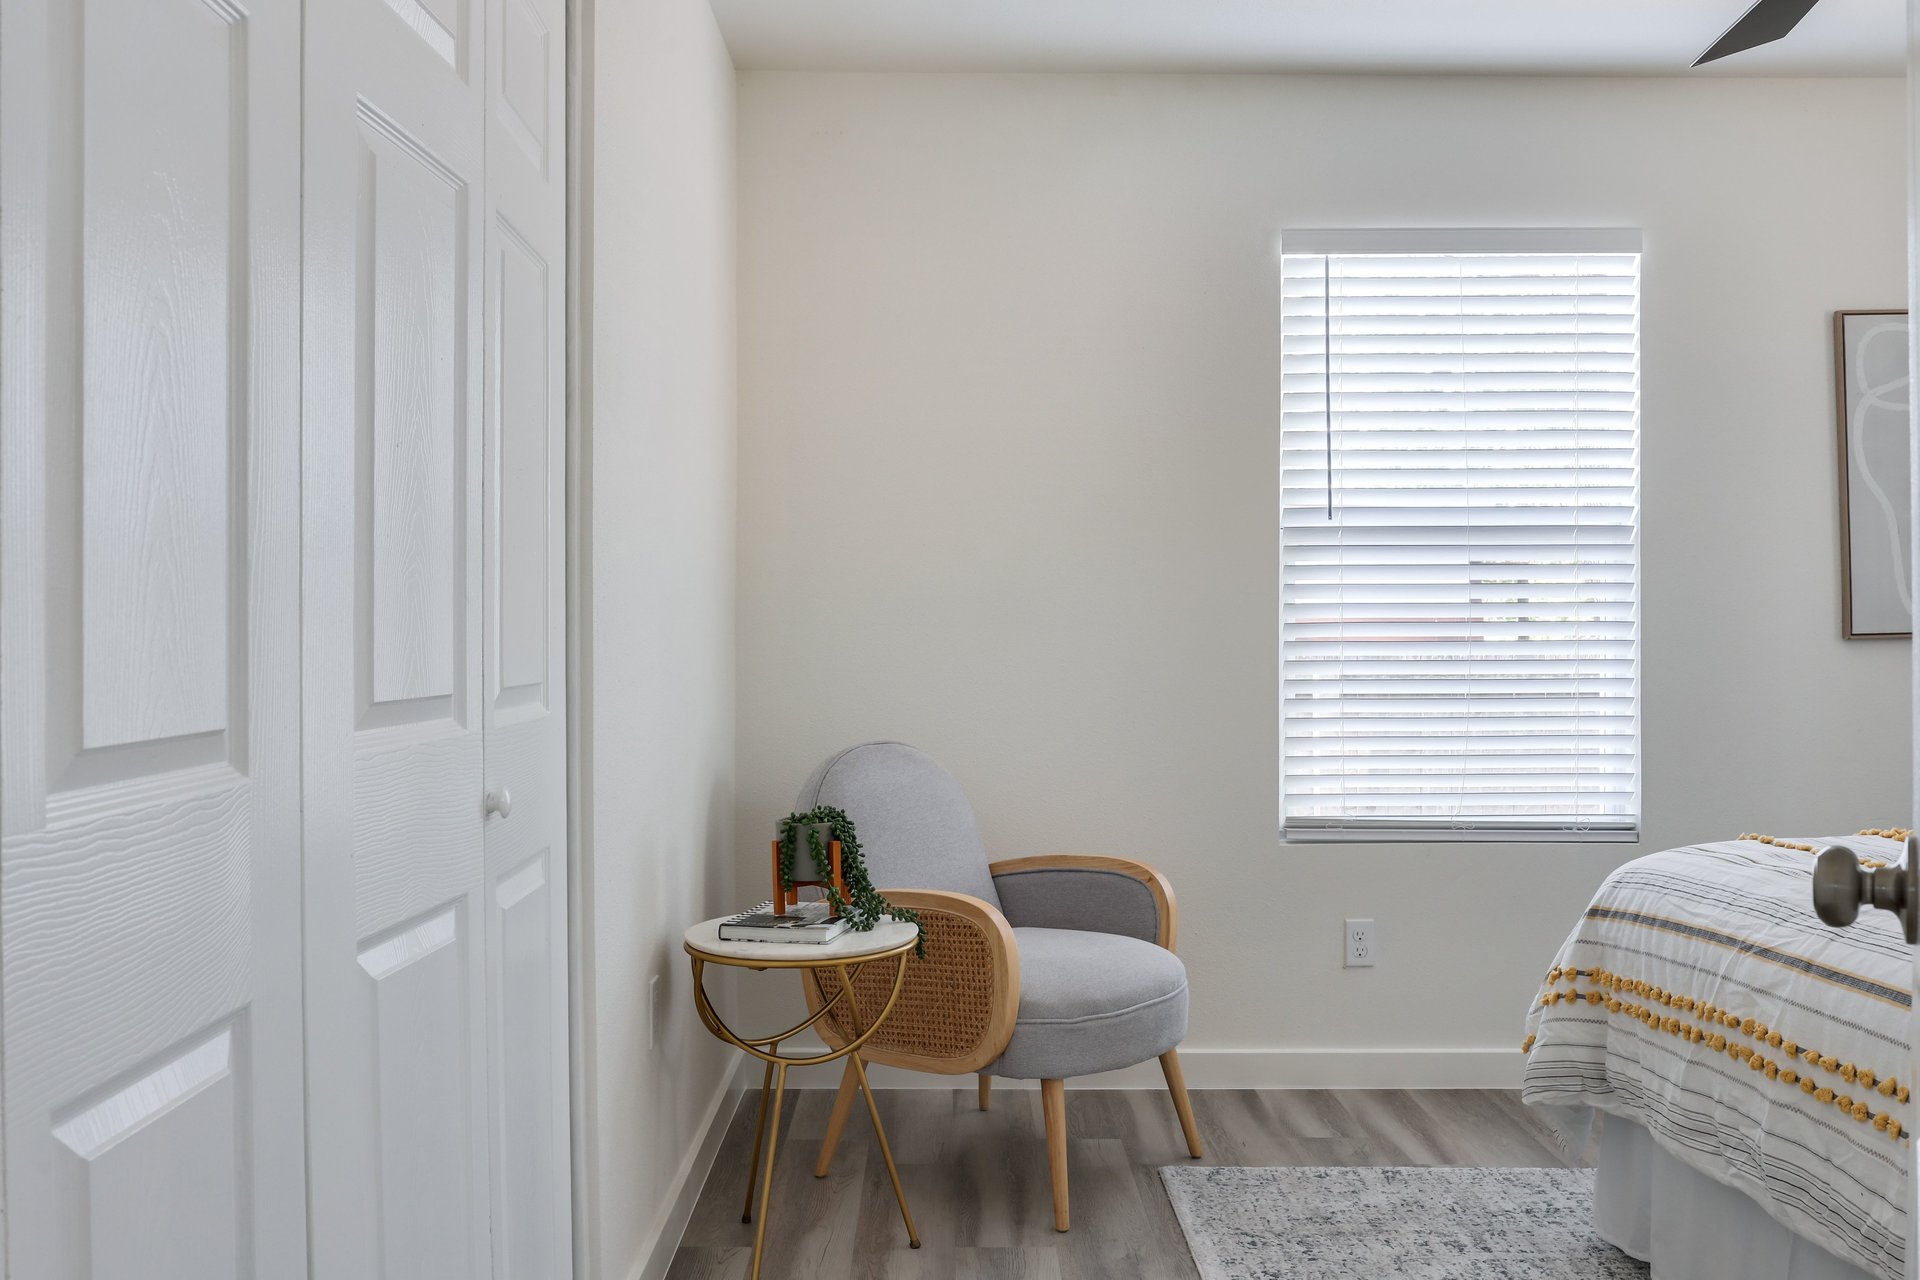
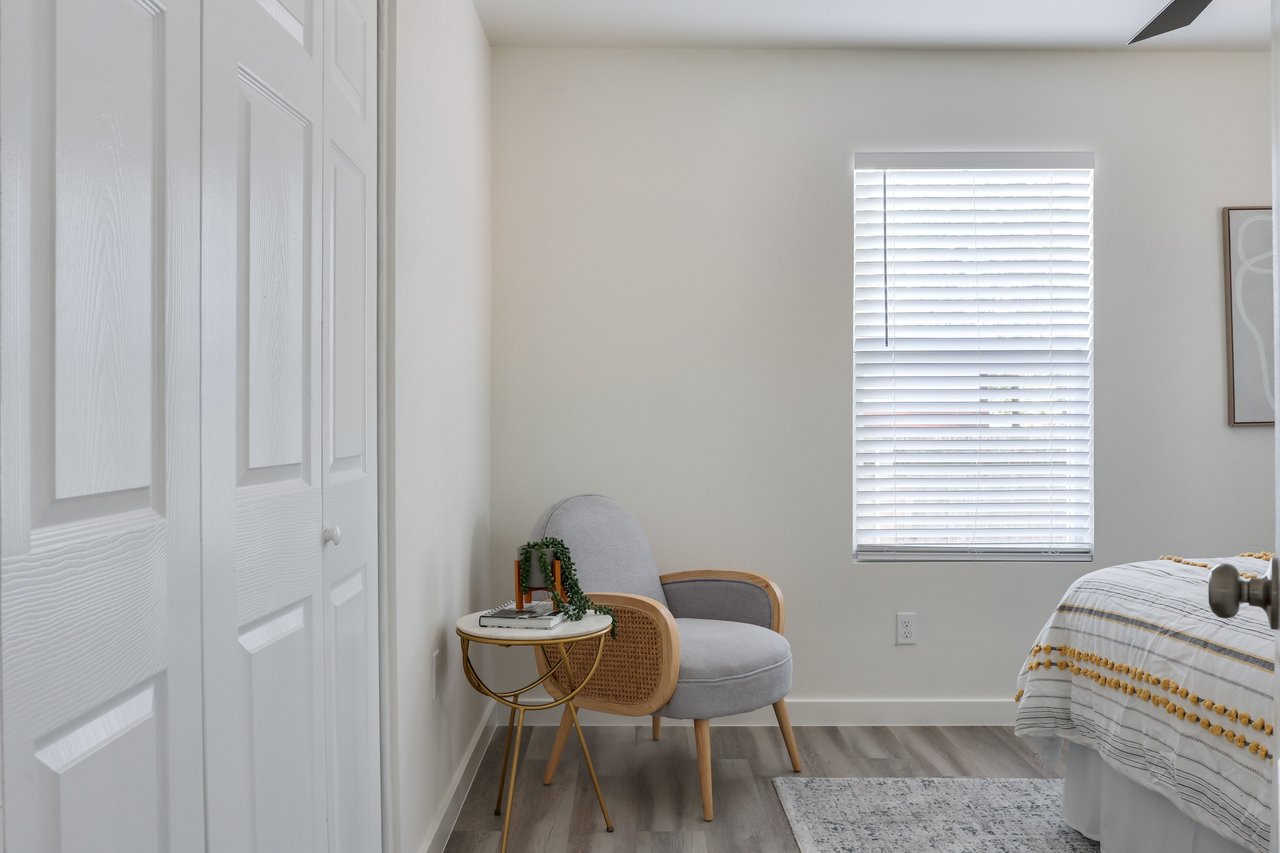
Bedroom with white closet doors, a gray accent chair, and a bed beside a window with blinds.
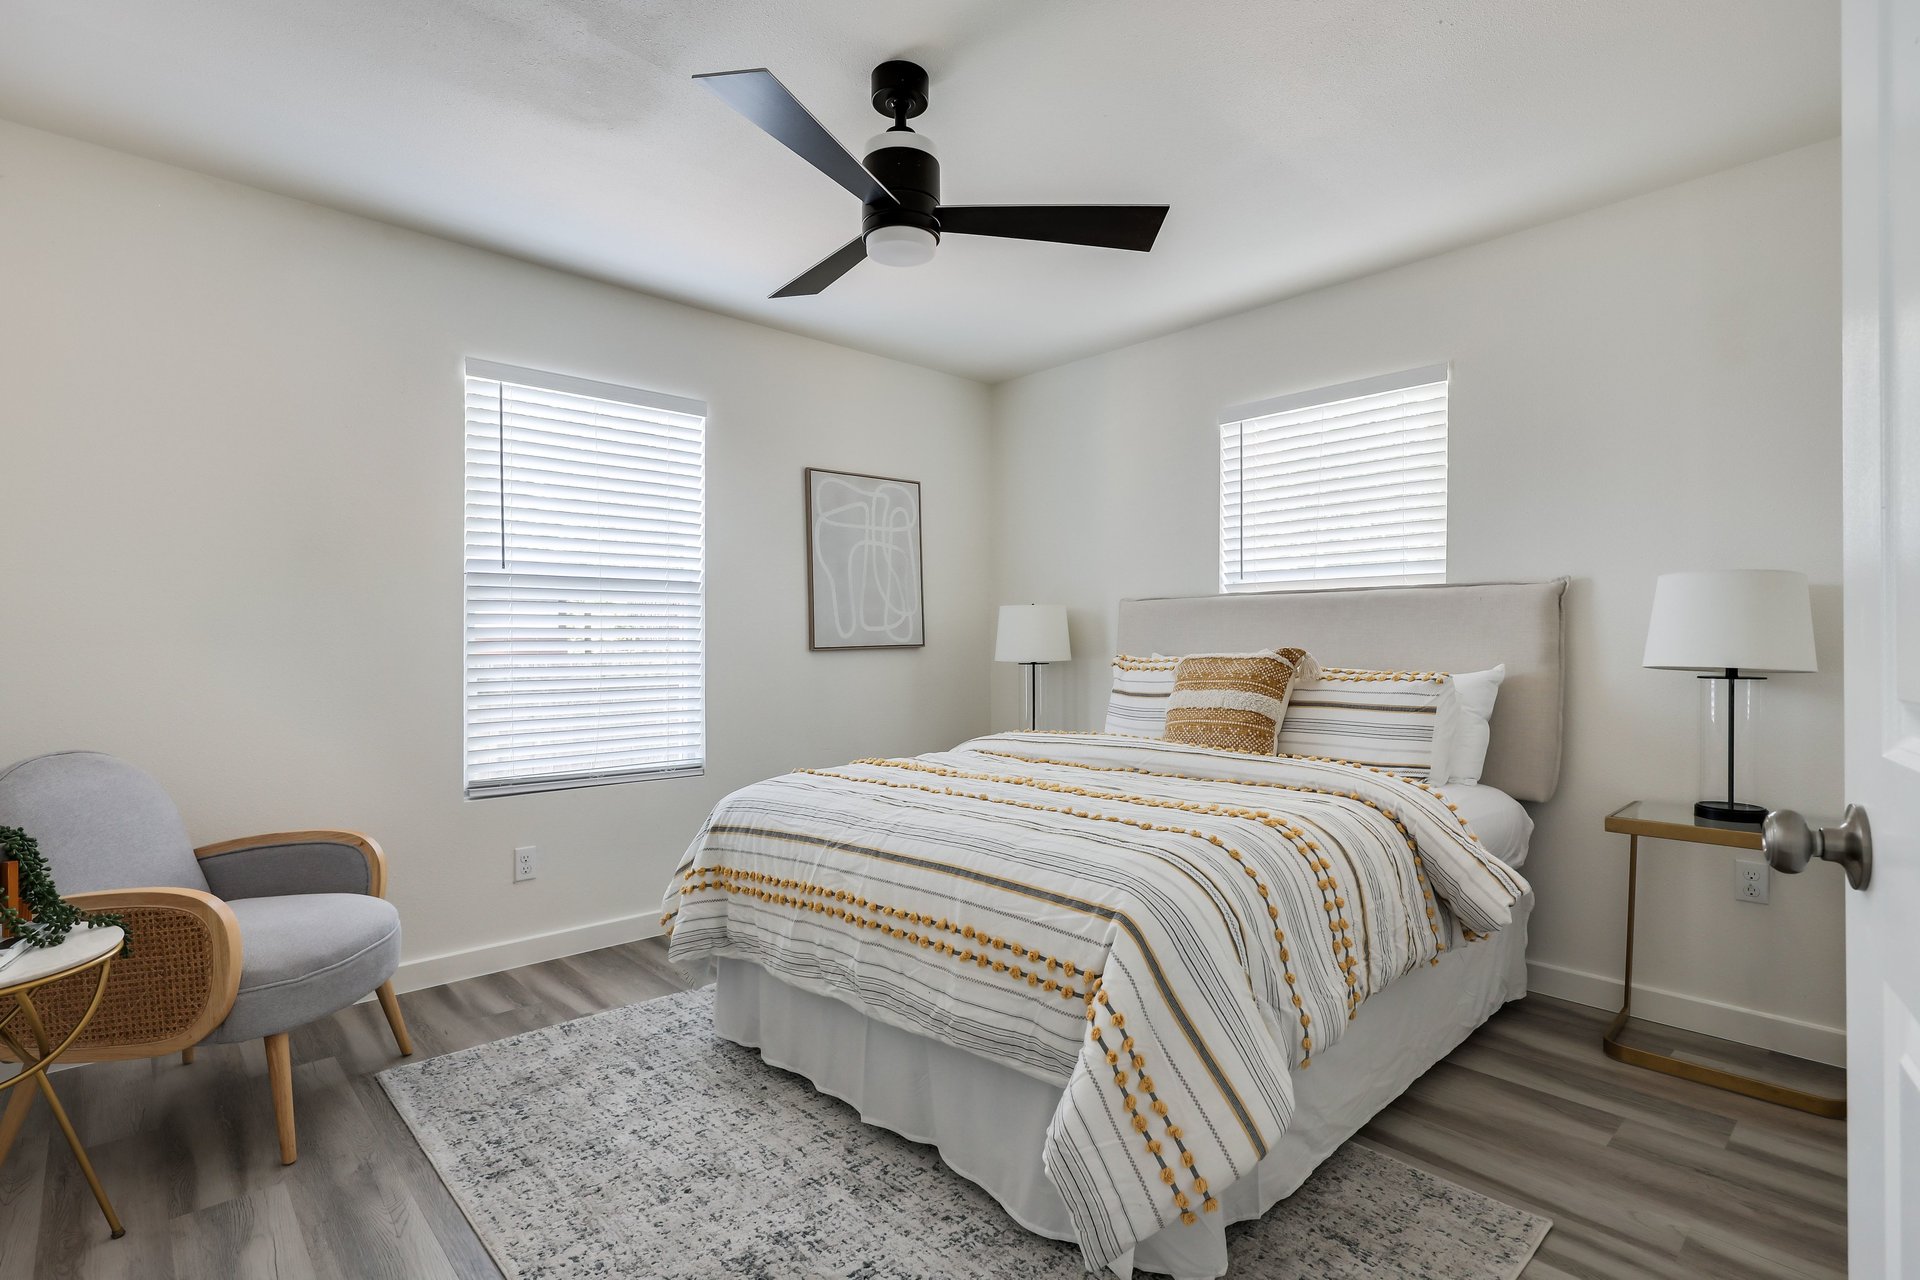
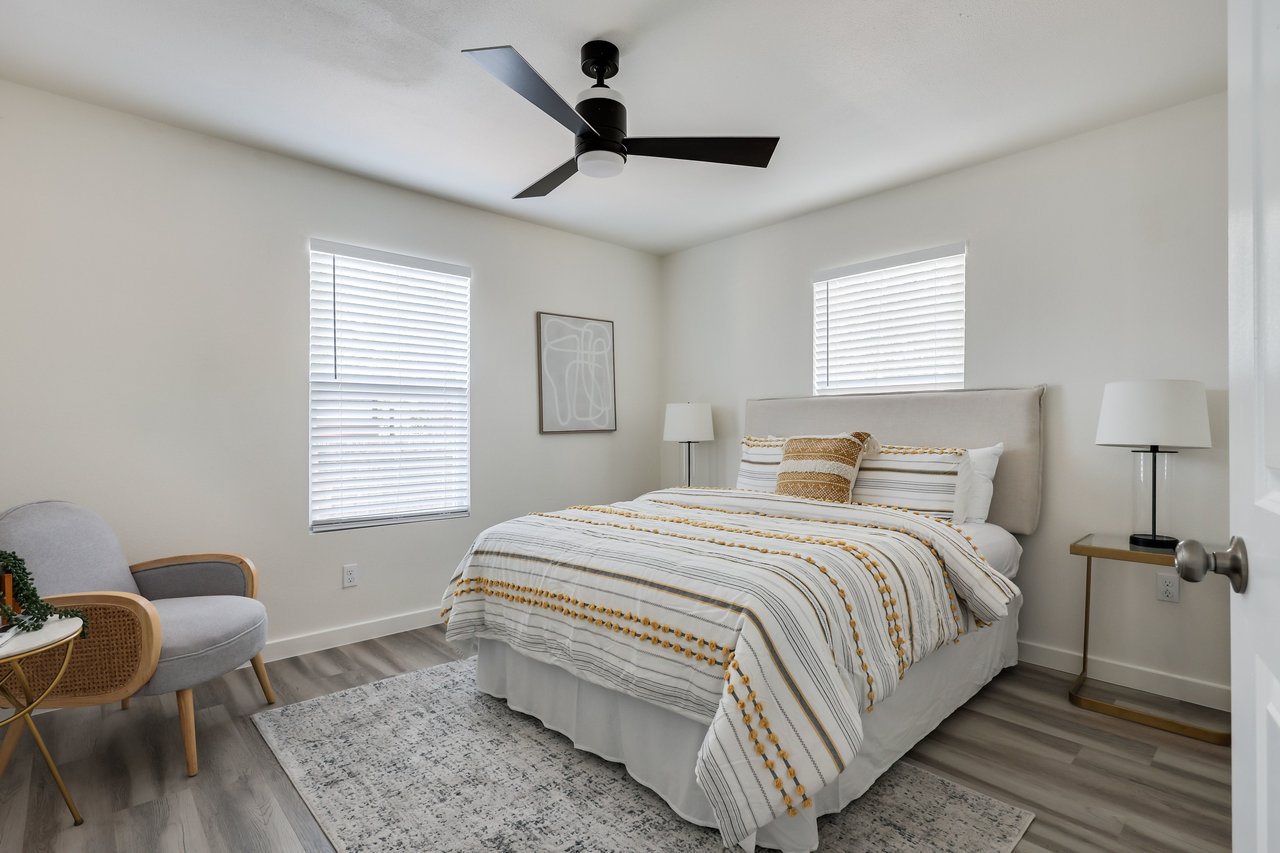
Furnished bedroom with striped white and mustard bedding, a black ceiling fan, and a gray chair.
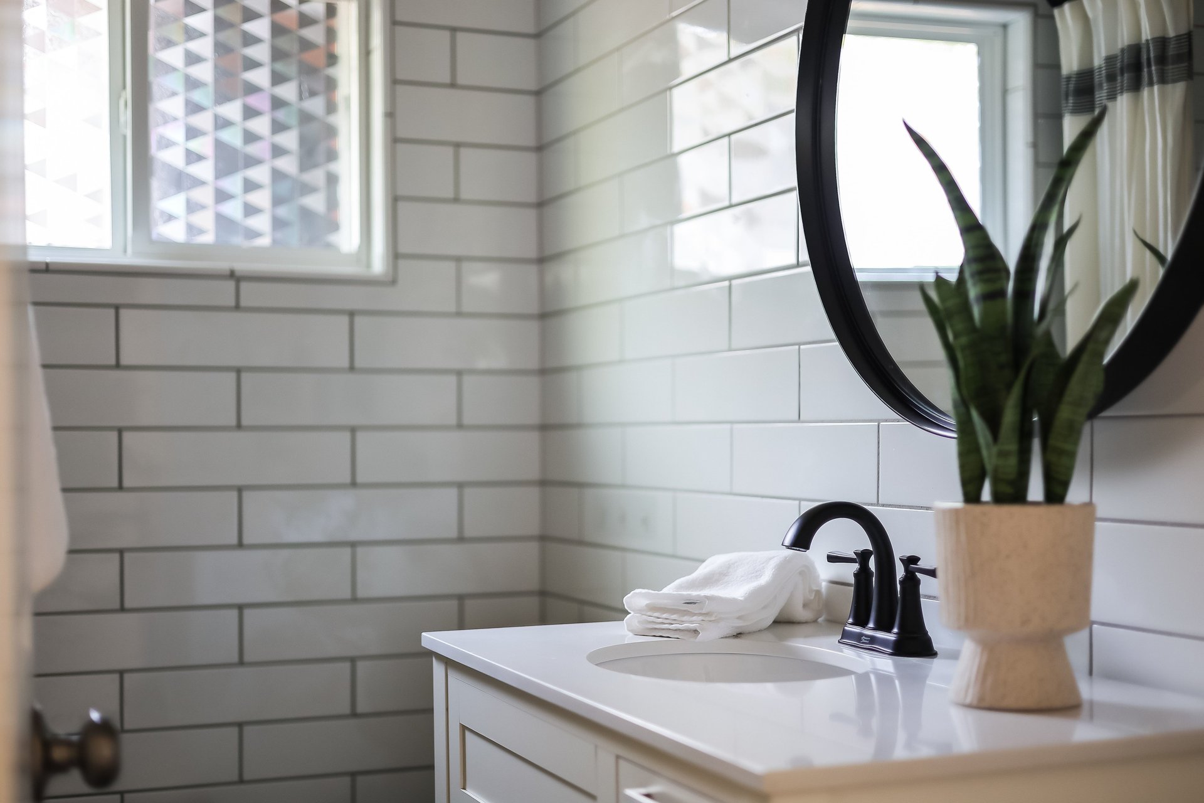
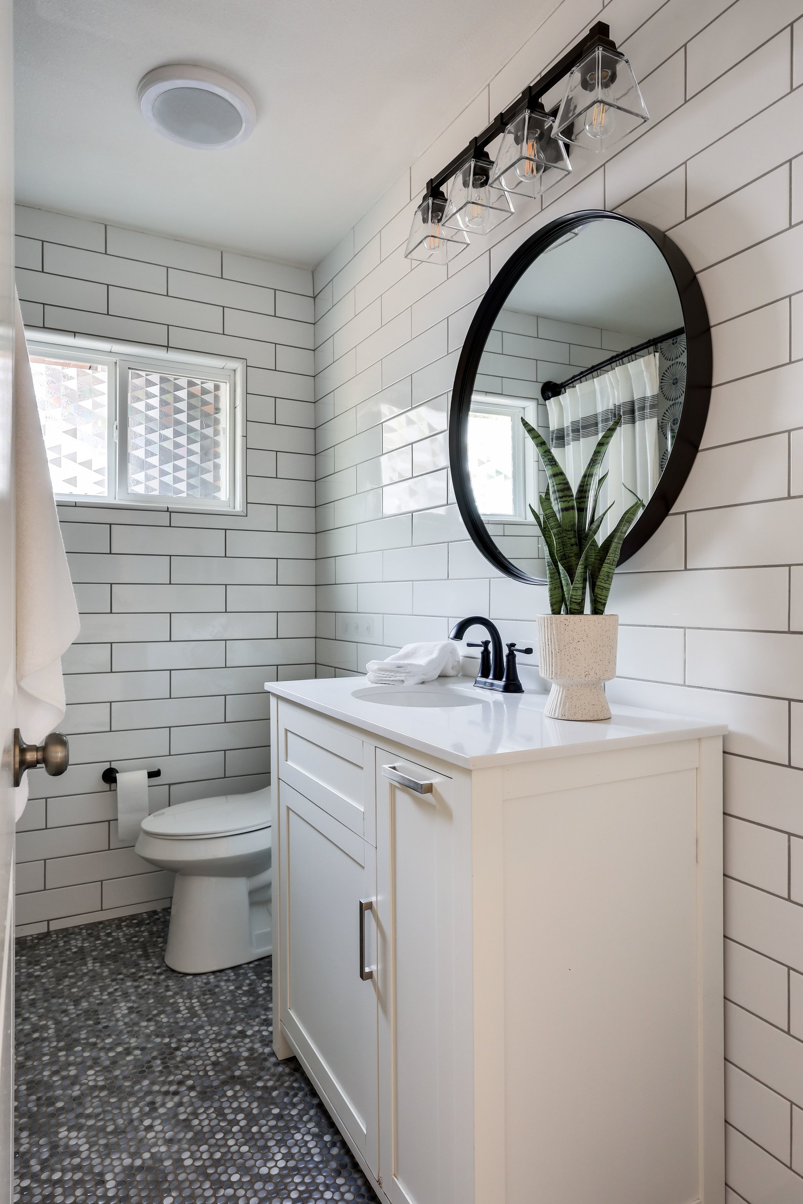
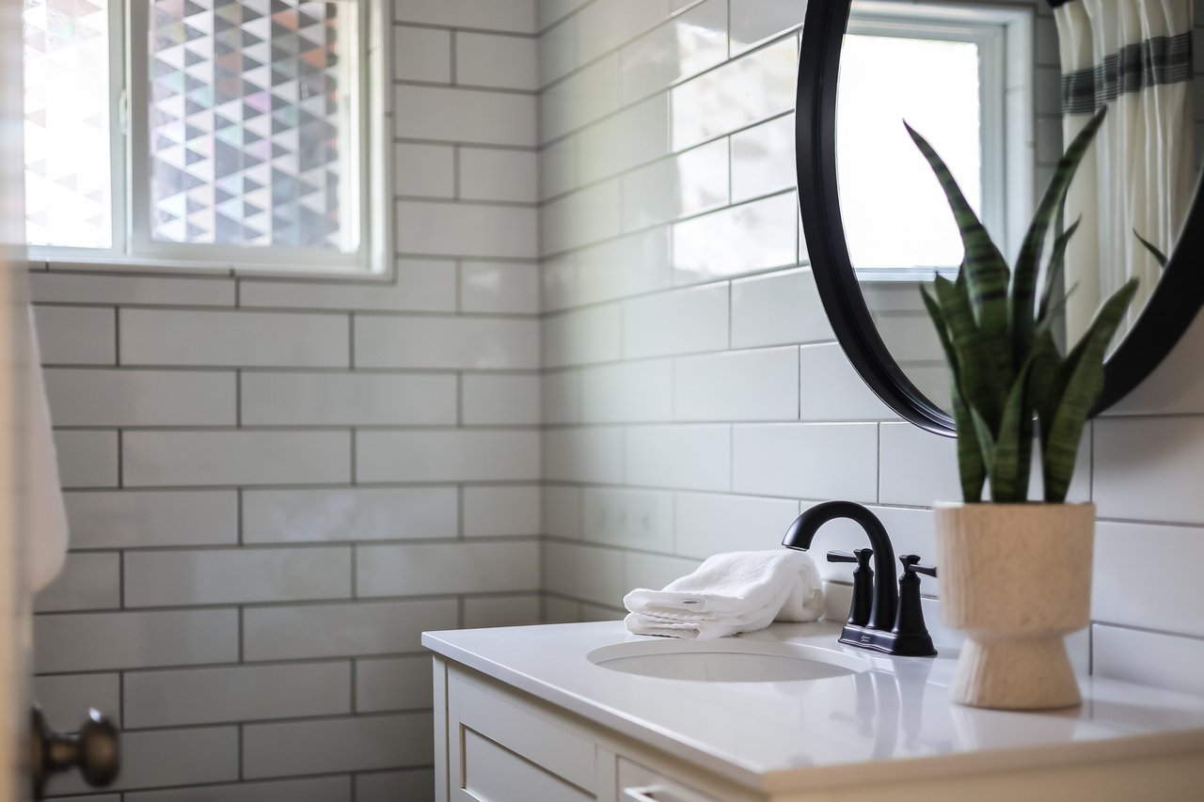
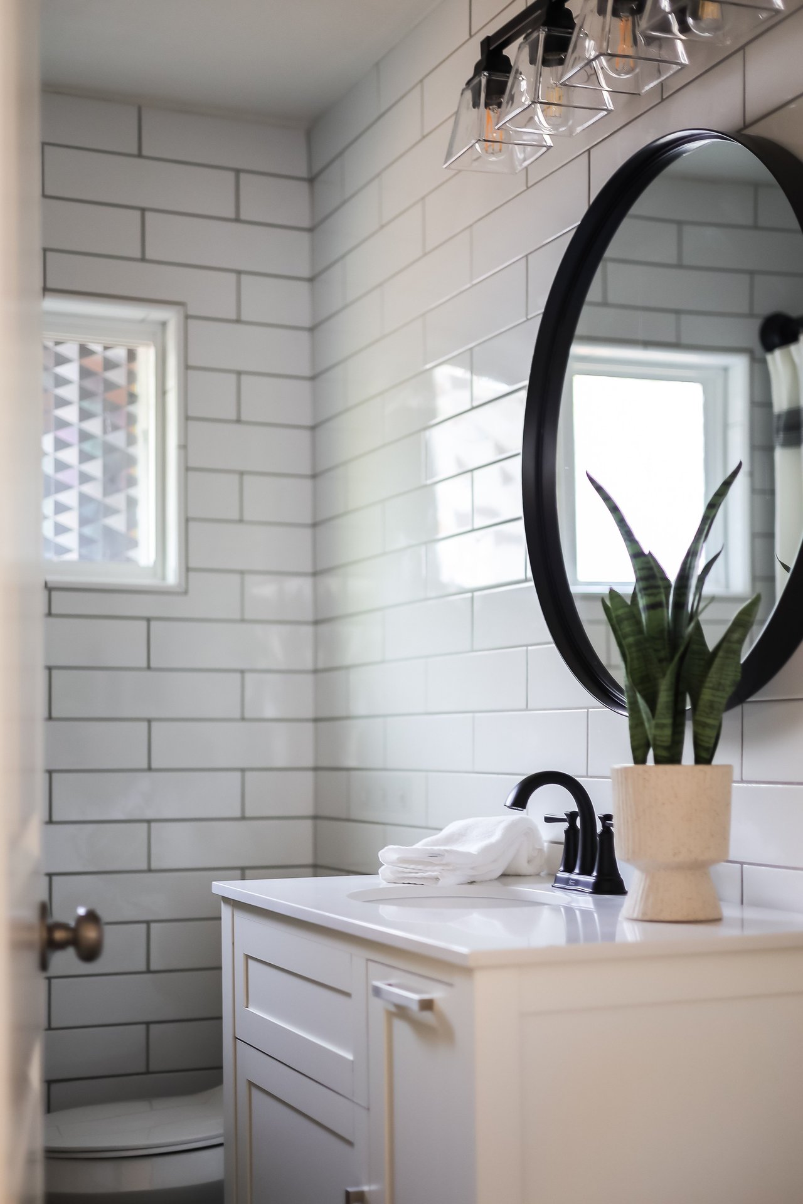
Bathroom vanity with white subway tile, a black faucet, round mirror, and potted plant.
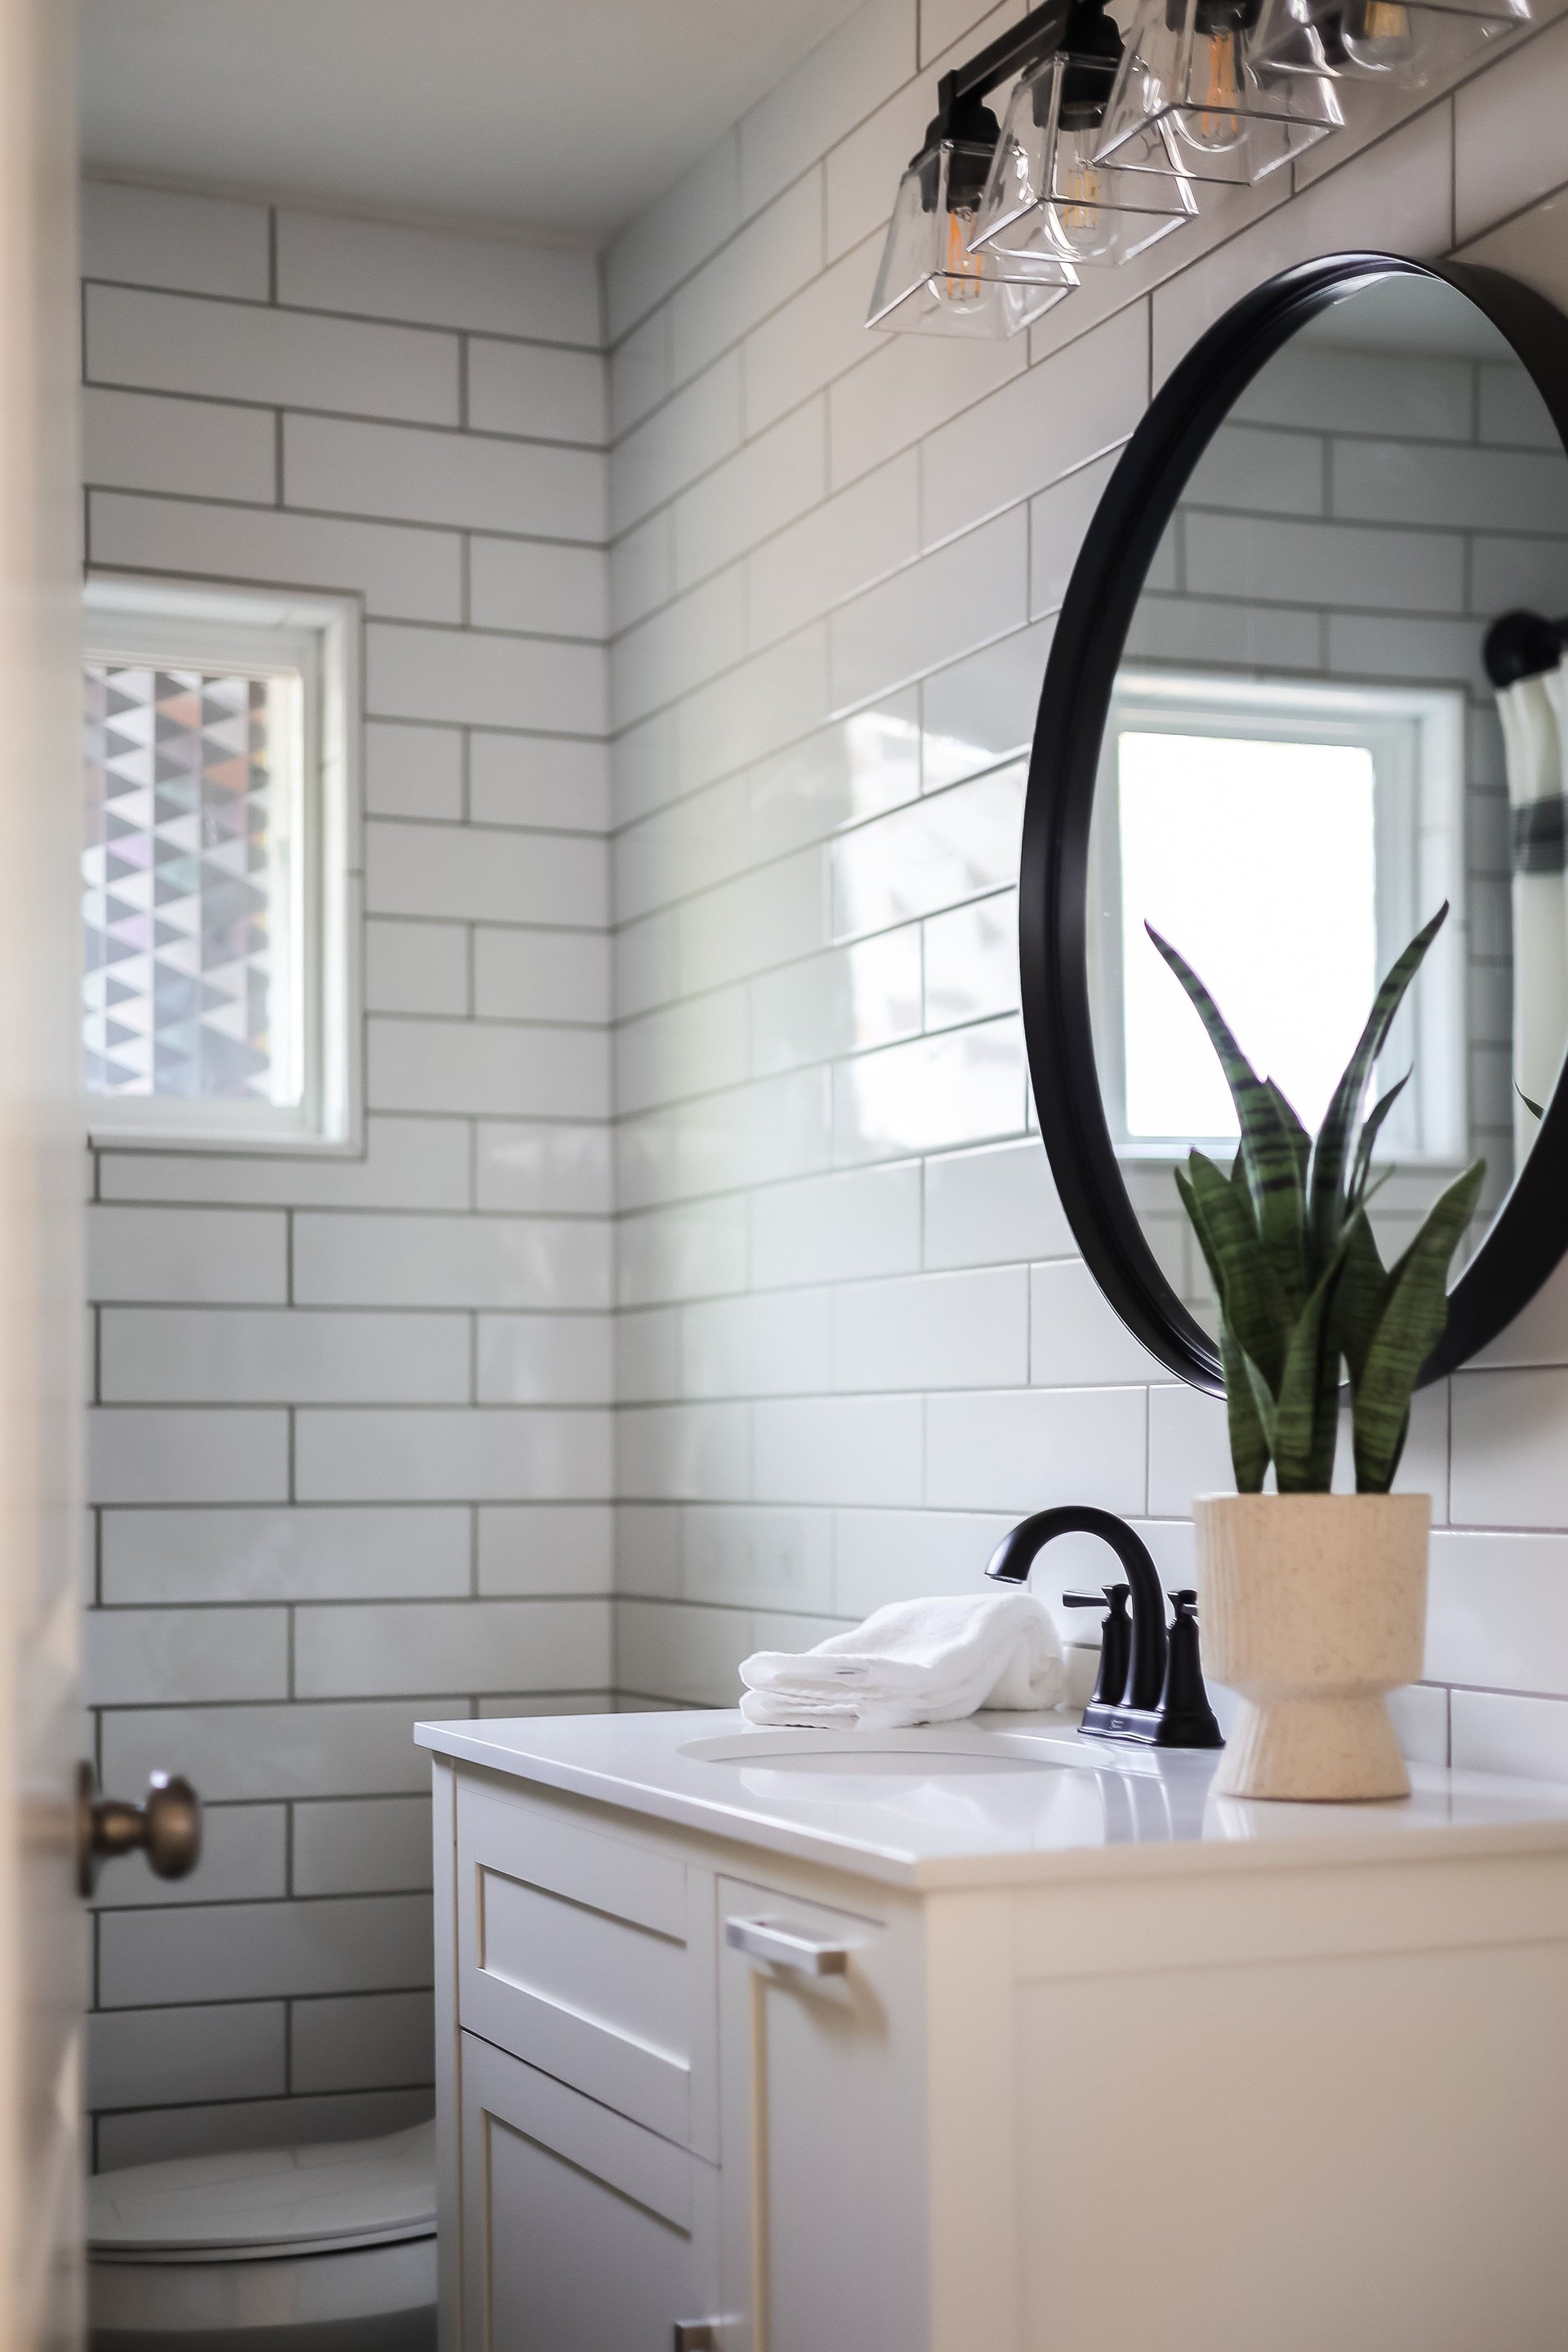
Bathroom vanity with black faucet, round mirror, white subway tile, and a potted snake plant.
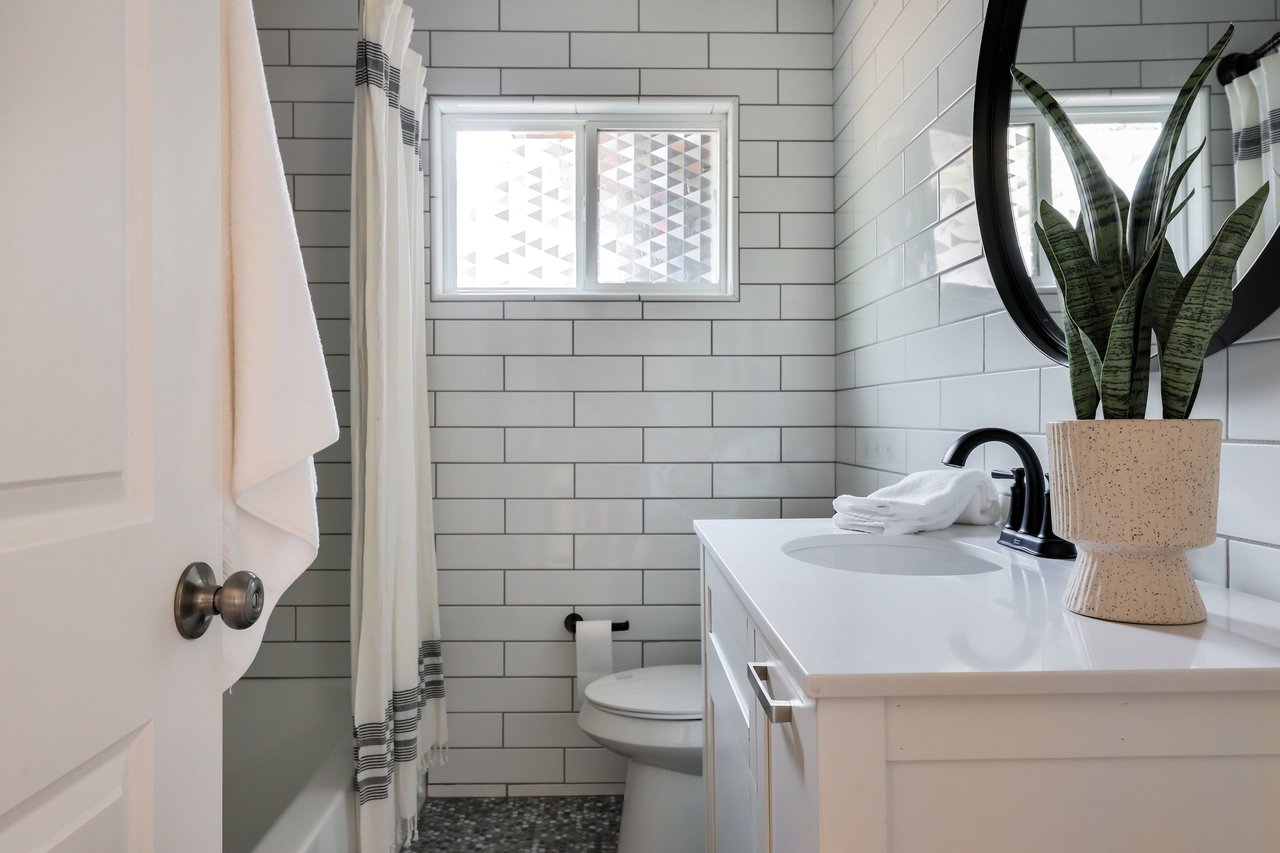
Bathroom with white subway tile, a glass shower, and a vanity topped with a potted snake plant.
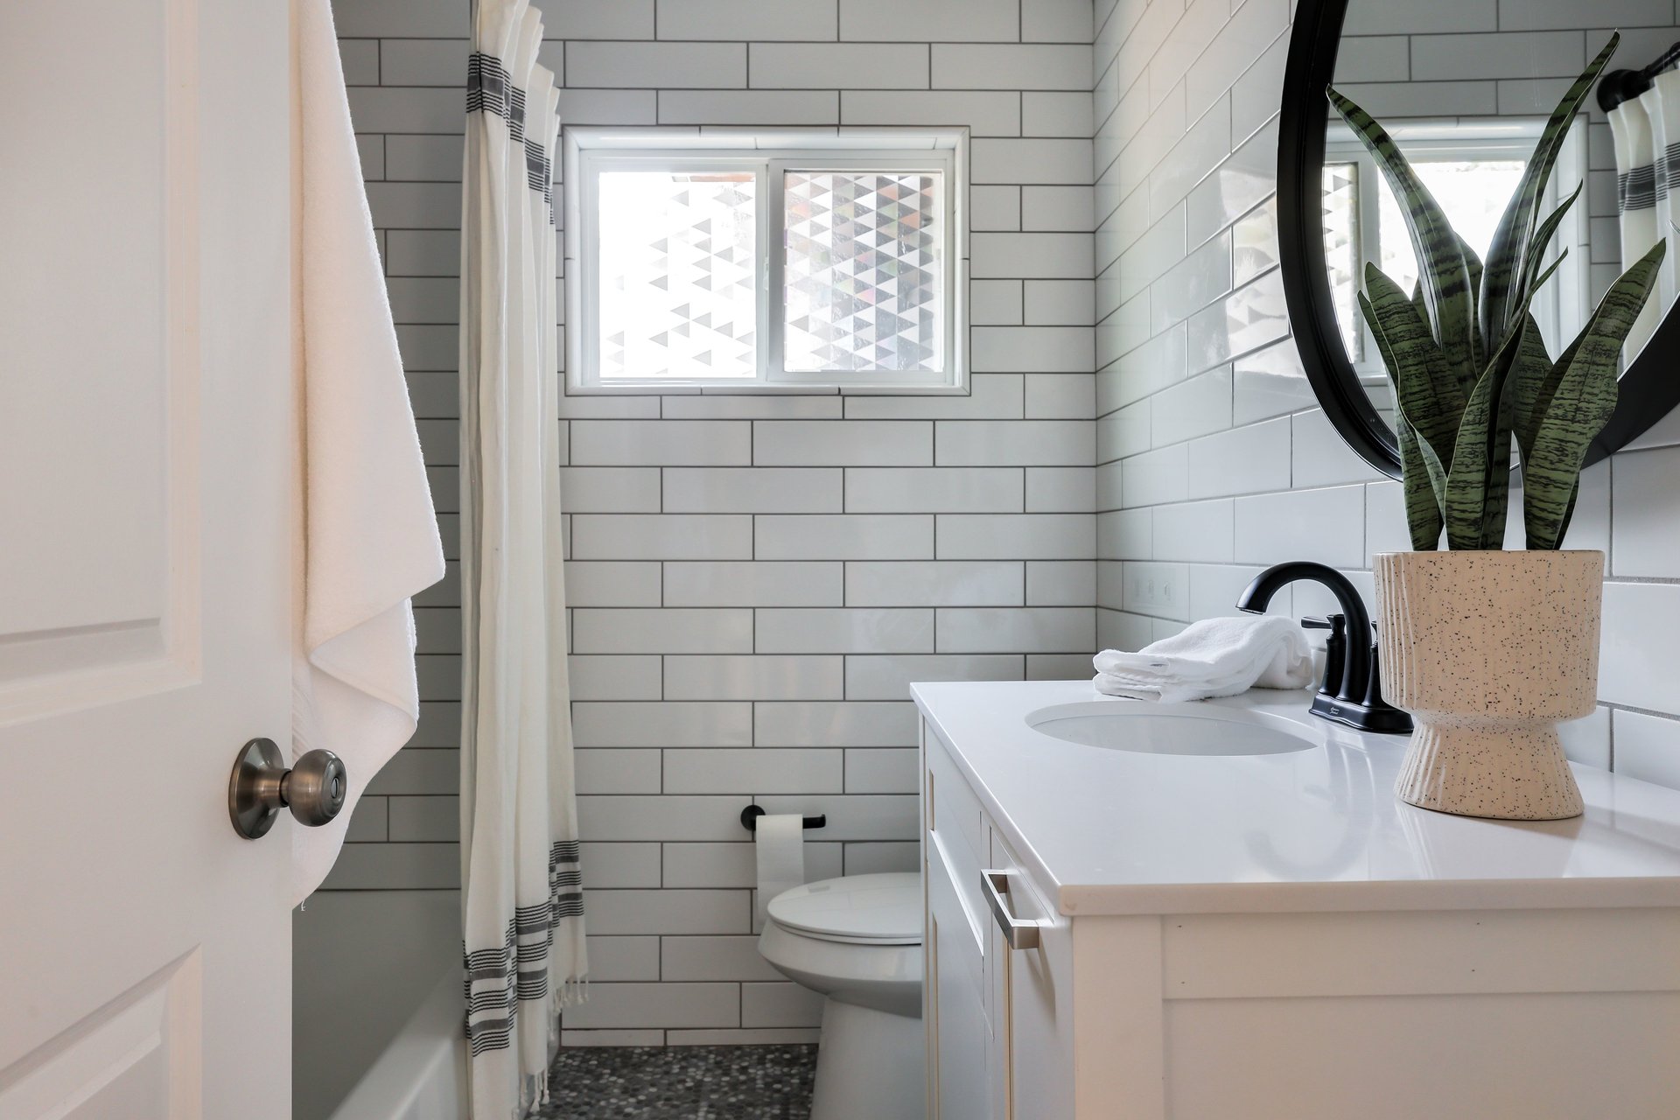
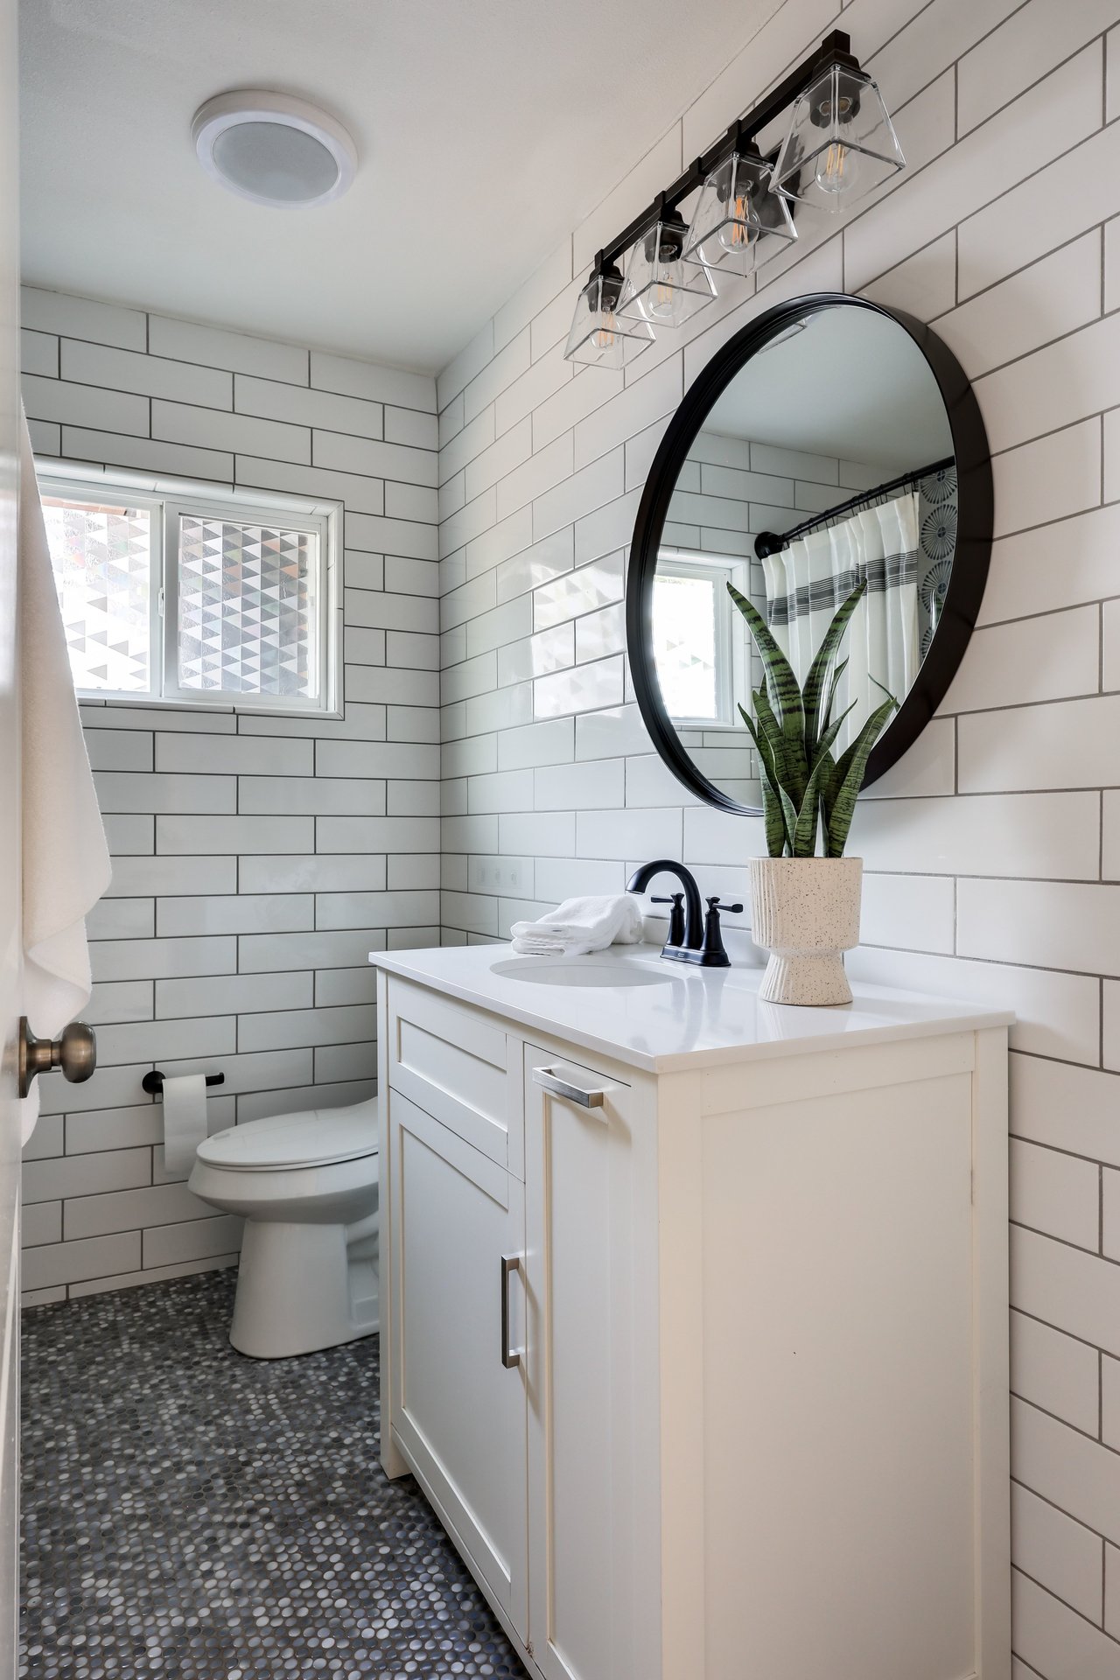
Bathroom with white subway tile, a round black-framed mirror, and a pebble-tile floor.
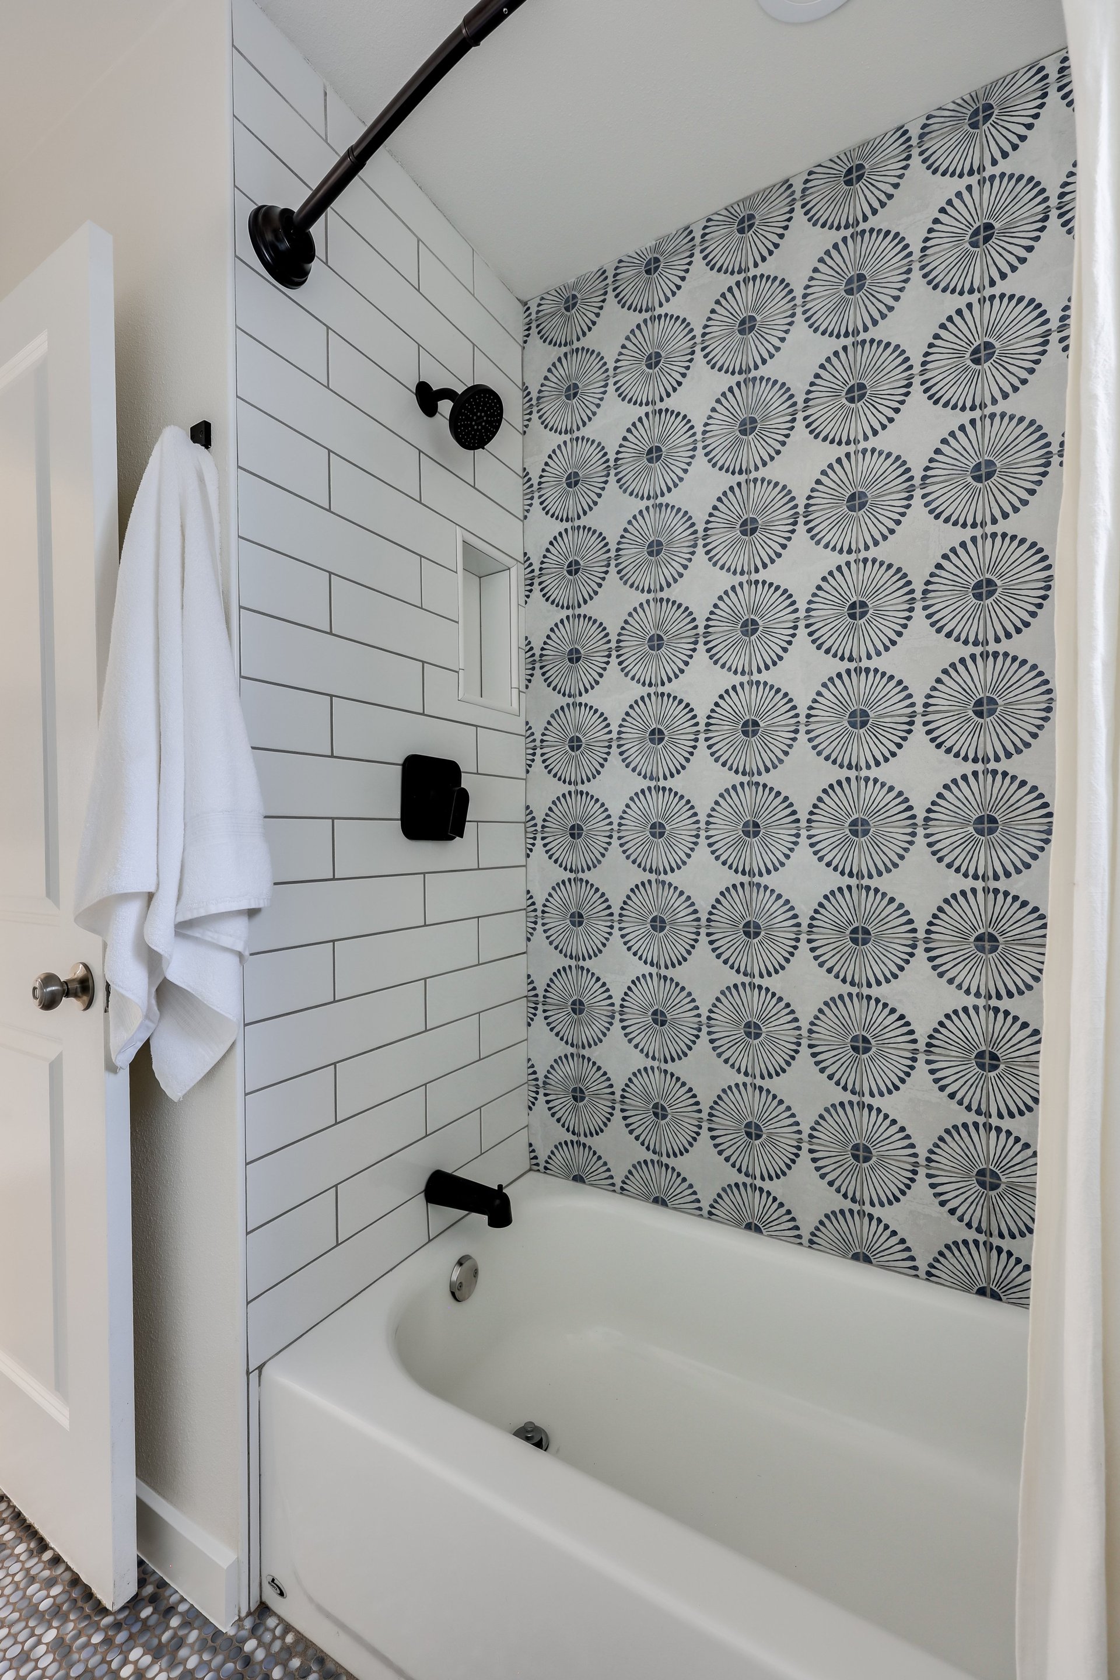
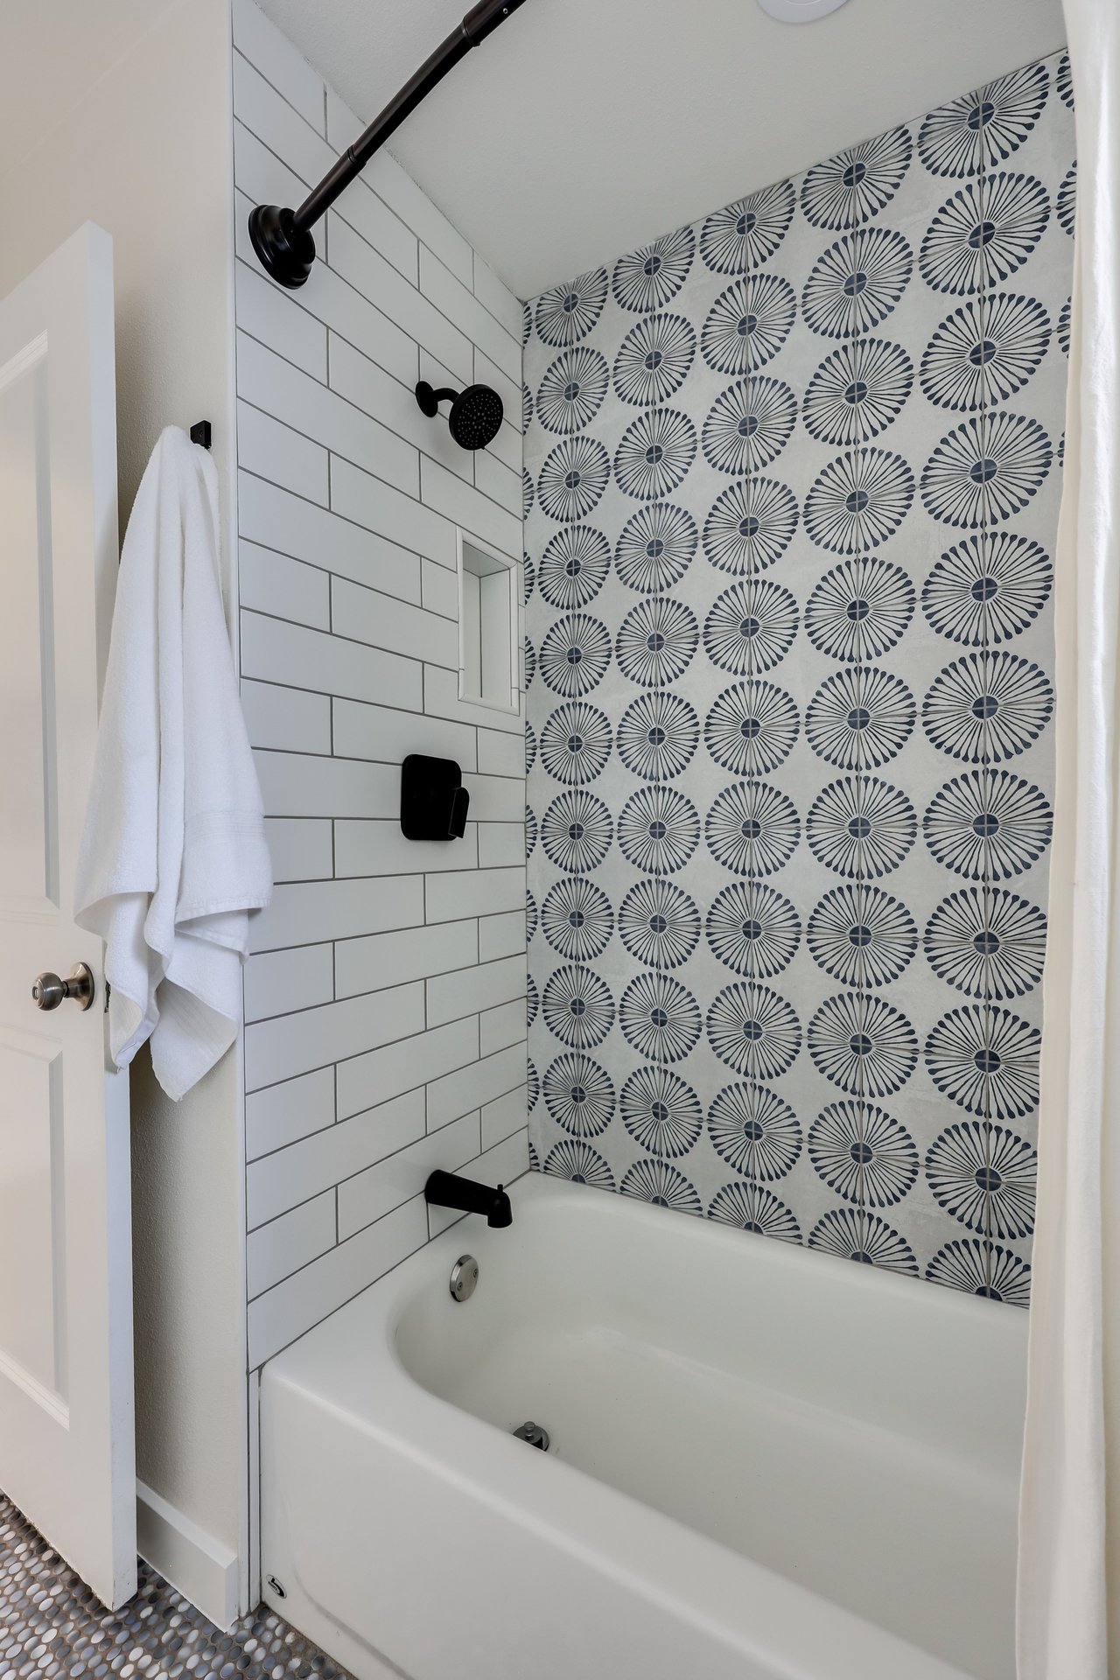
Bathroom tub and shower with patterned accent tile, white subway tile, and matte black fixtures.
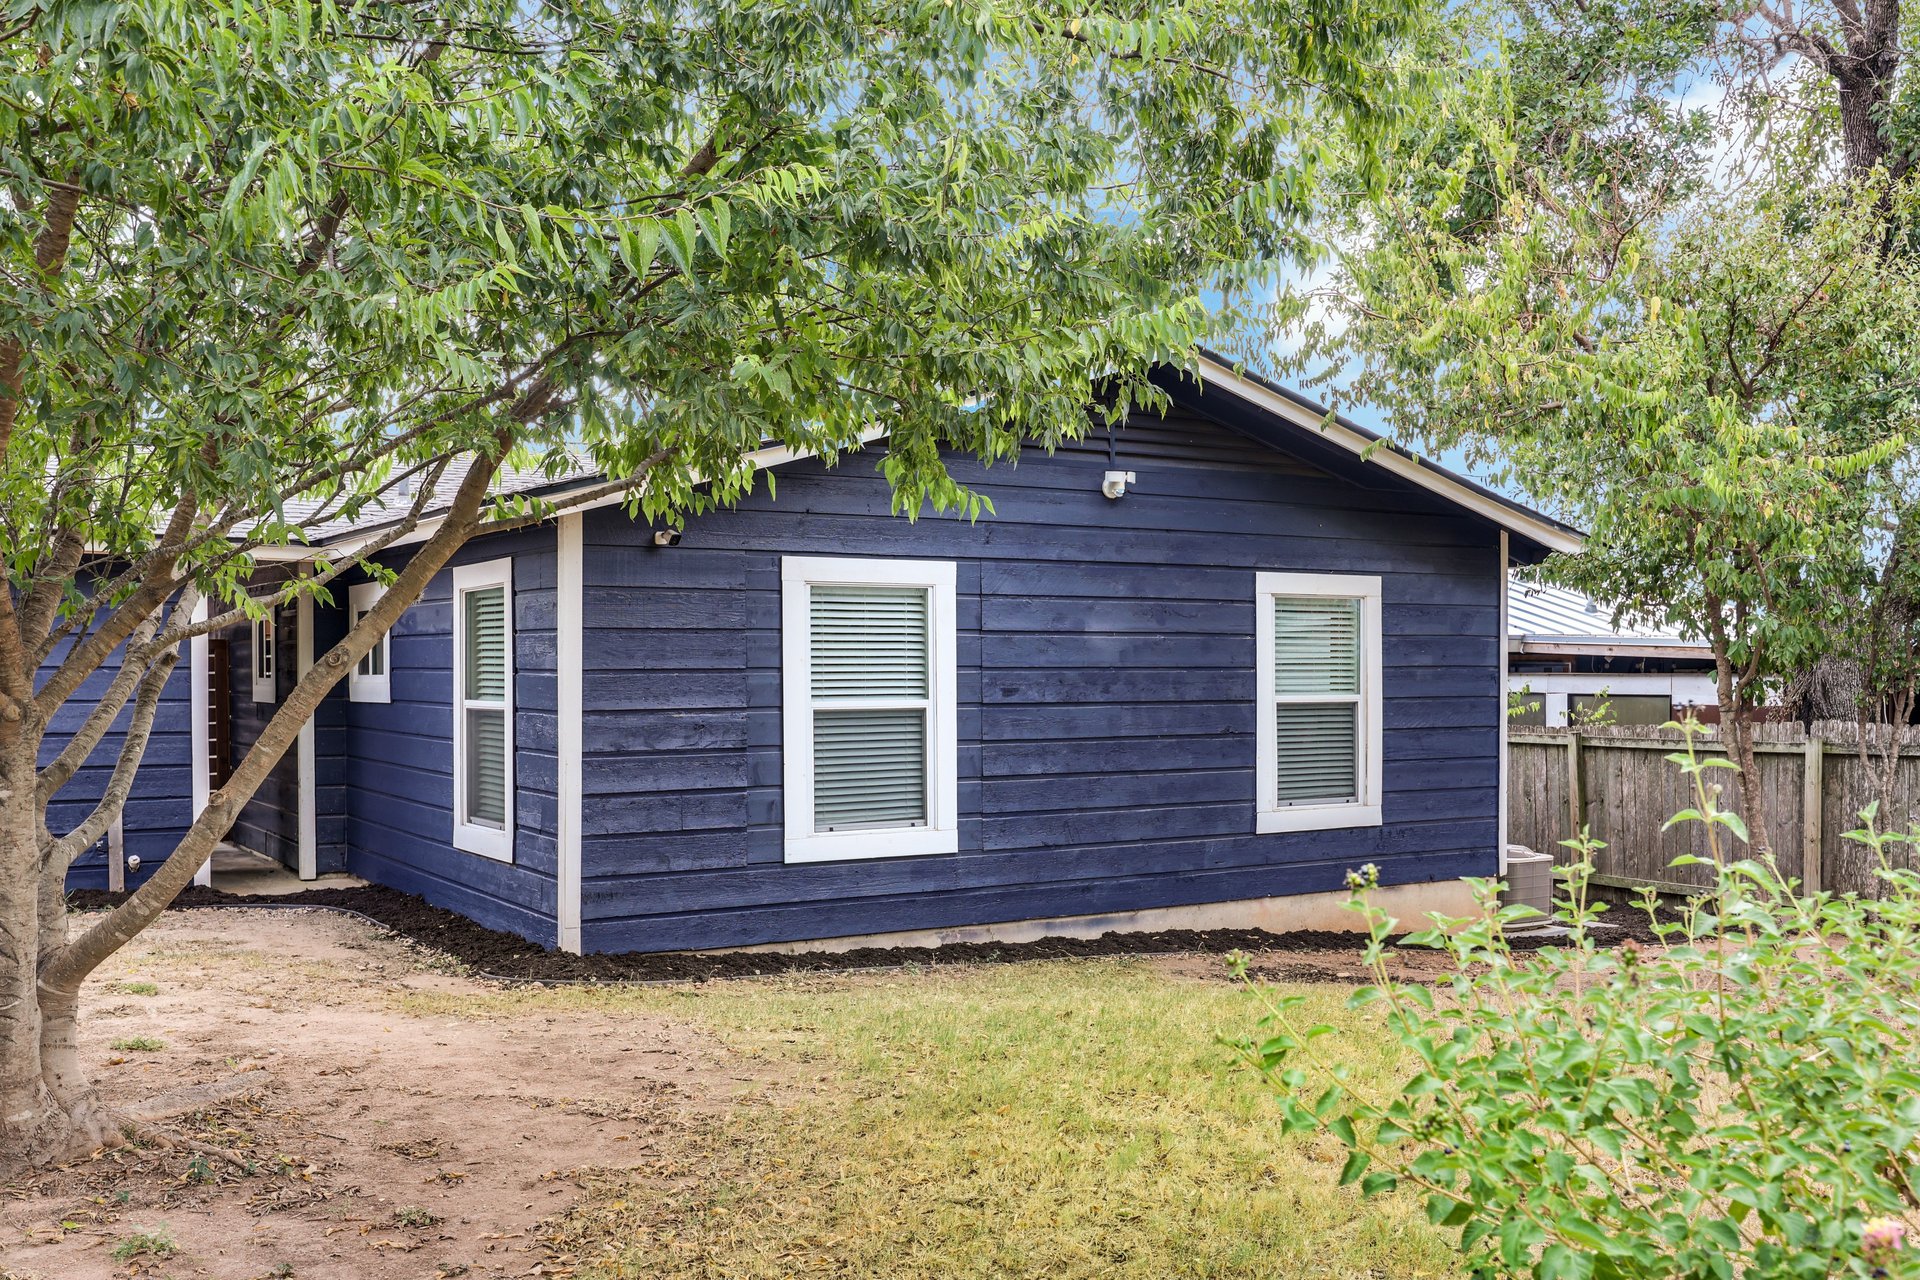
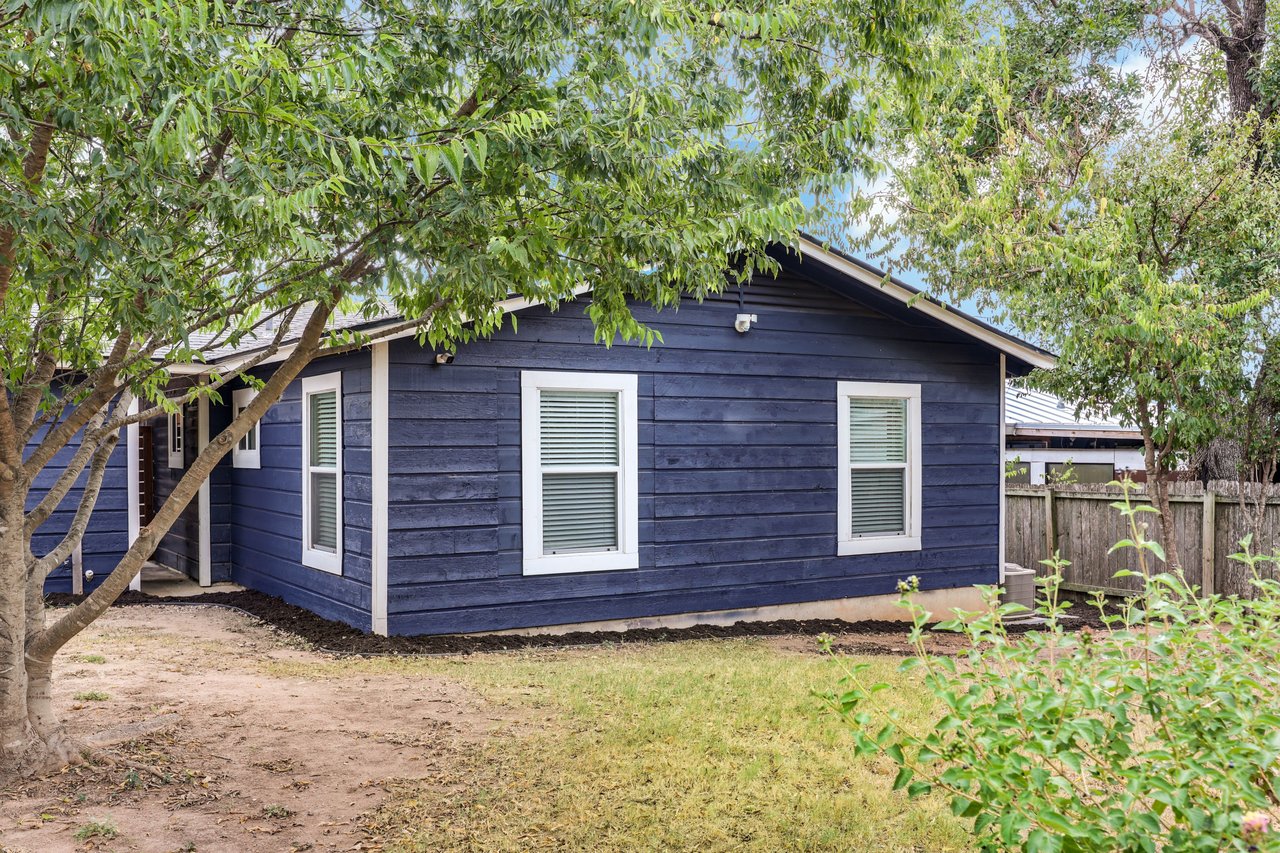
Navy-sided home with white-trimmed windows beneath leafy trees.
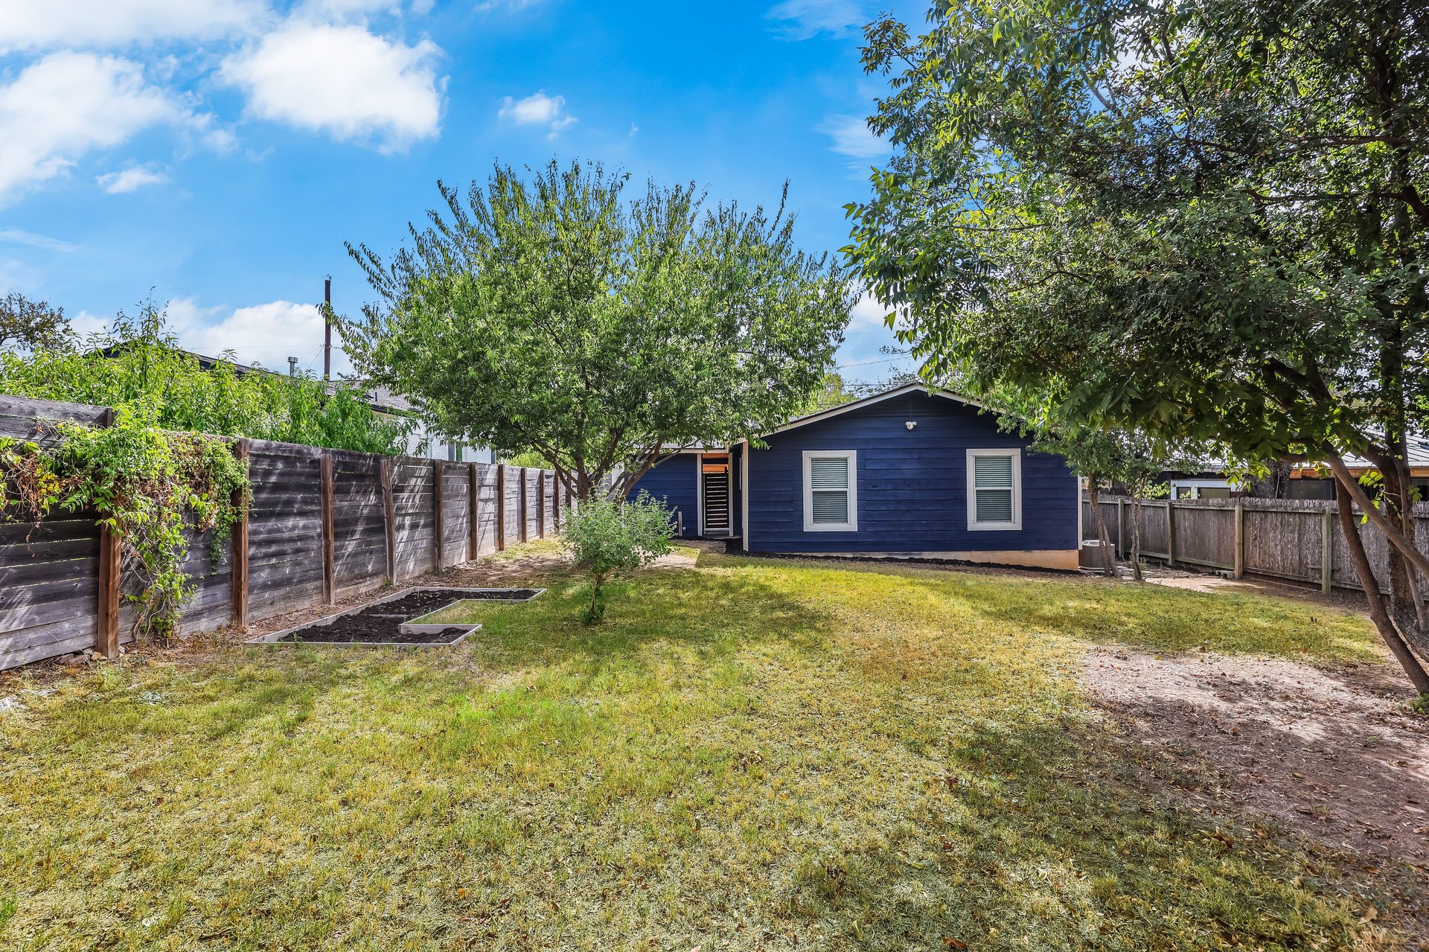
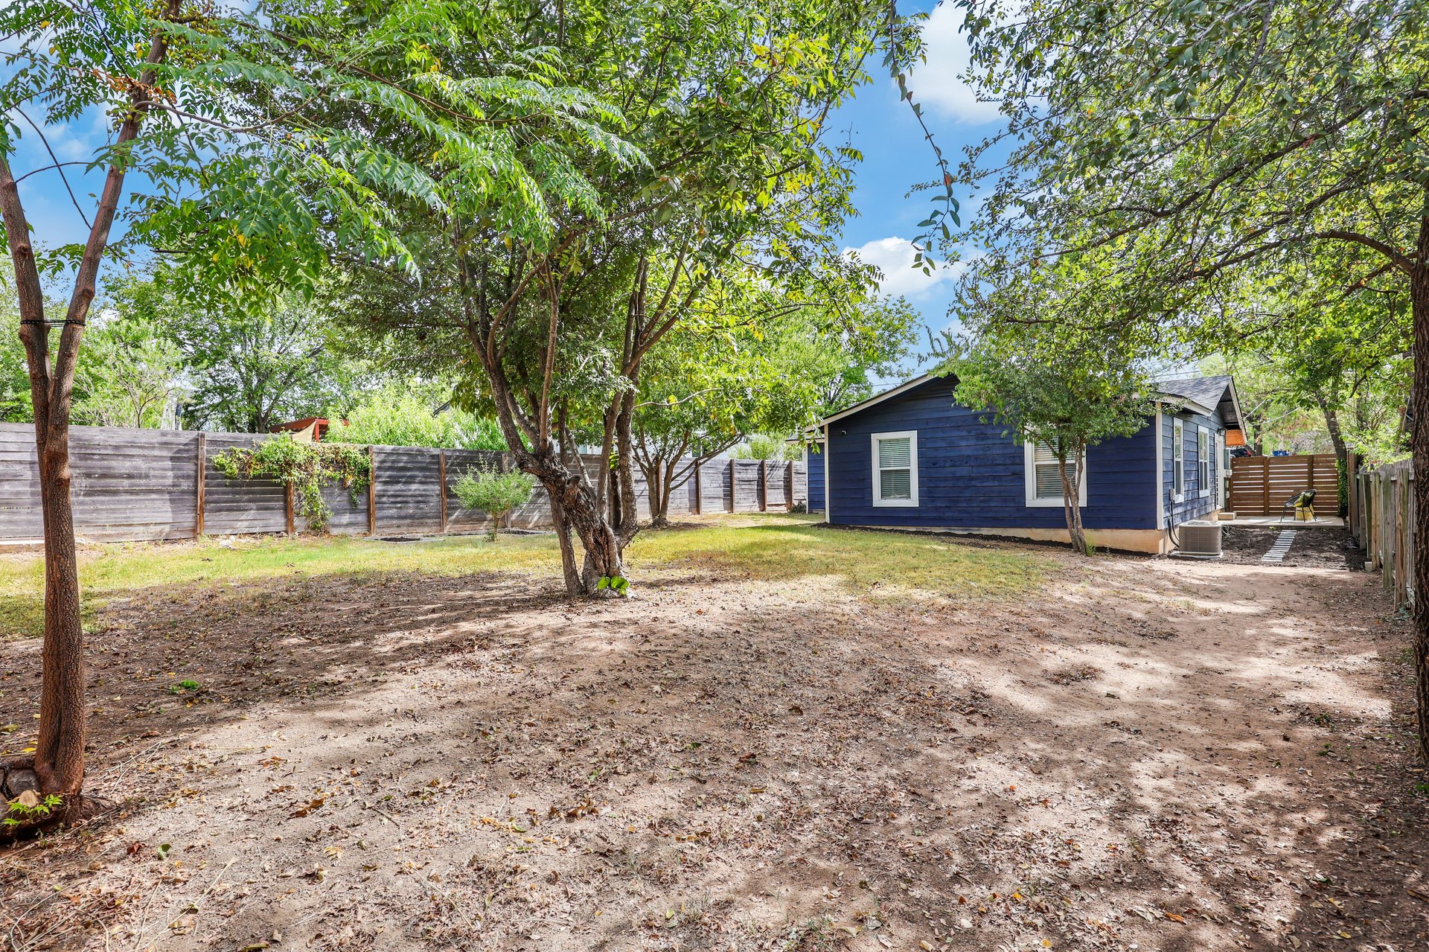
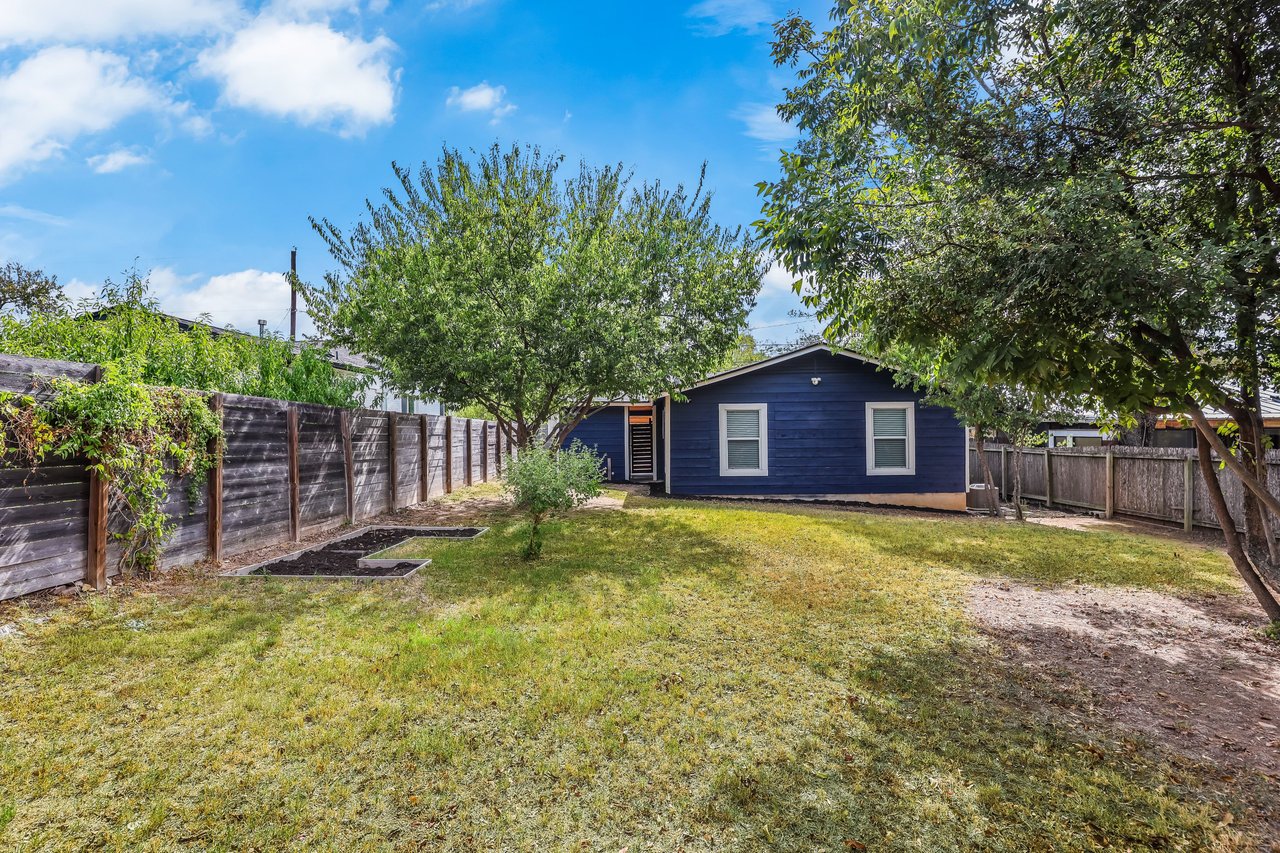
Blue single-story home behind a grassy backyard with mature trees and wooden privacy fencing.
Tree-shaded backyard with a blue house, open yard, and wooden fencing.
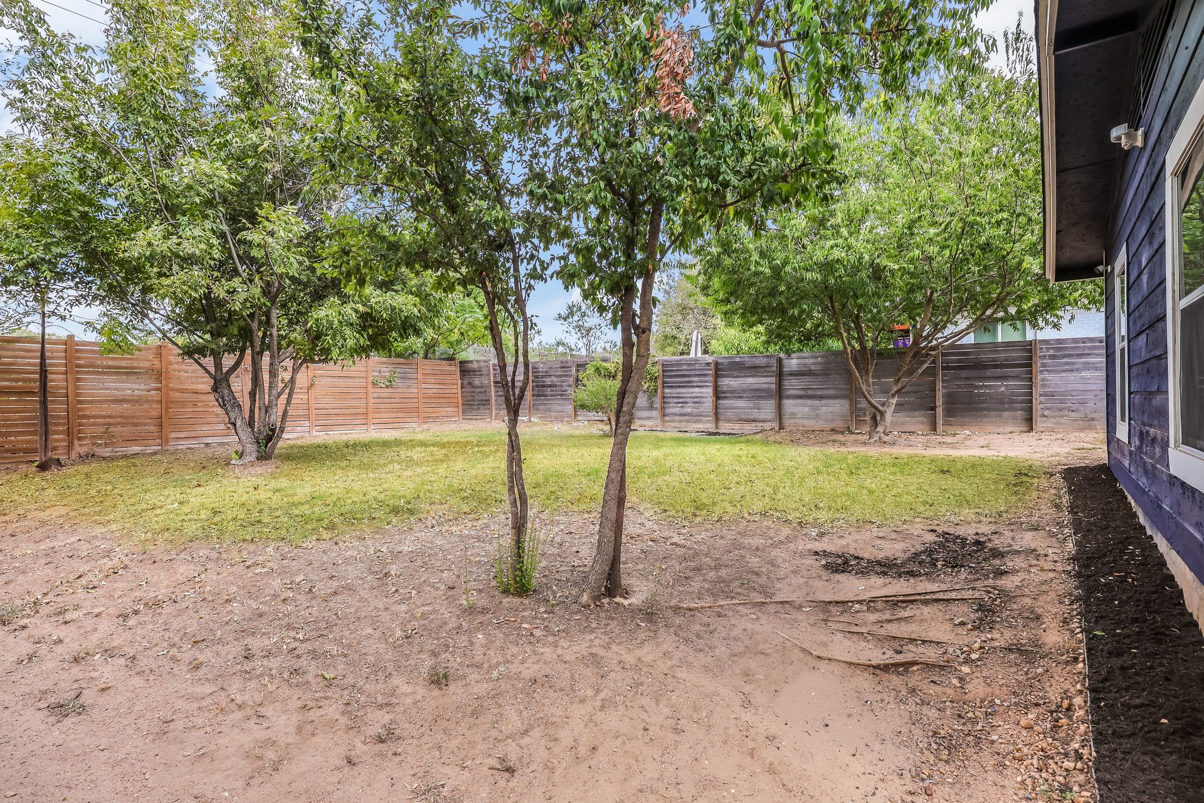
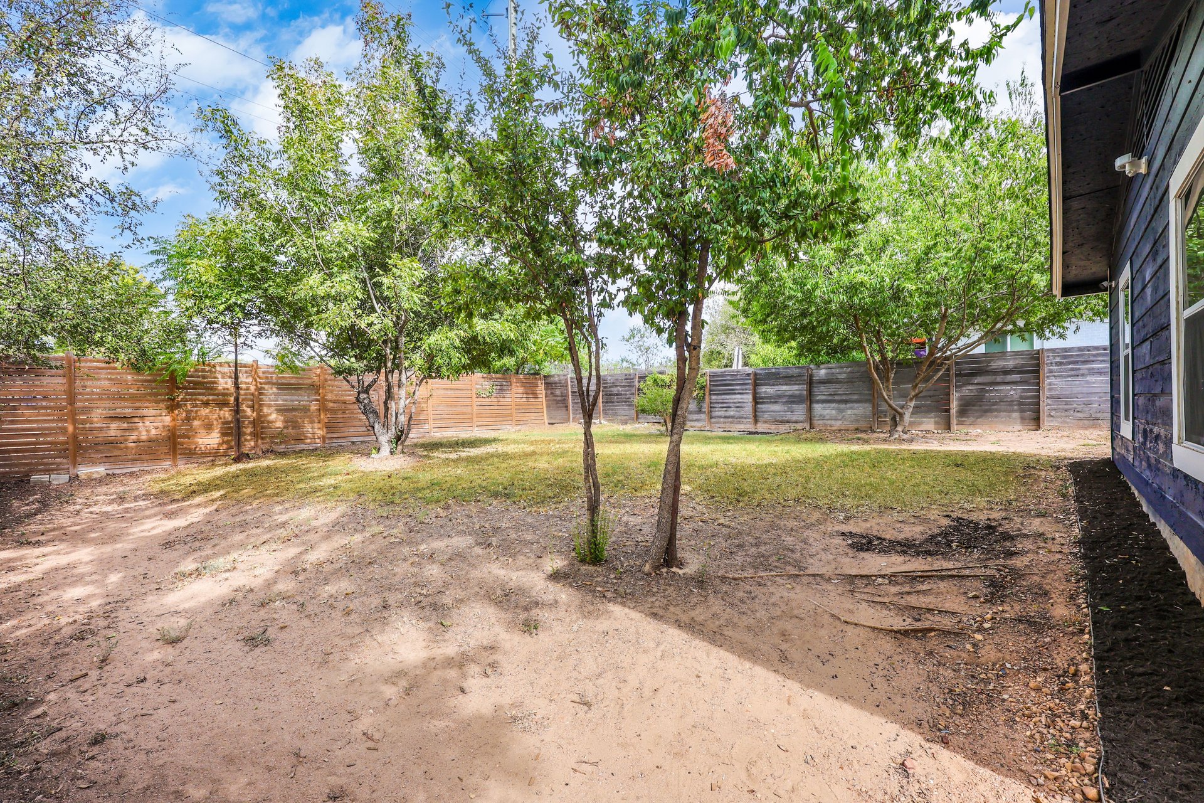
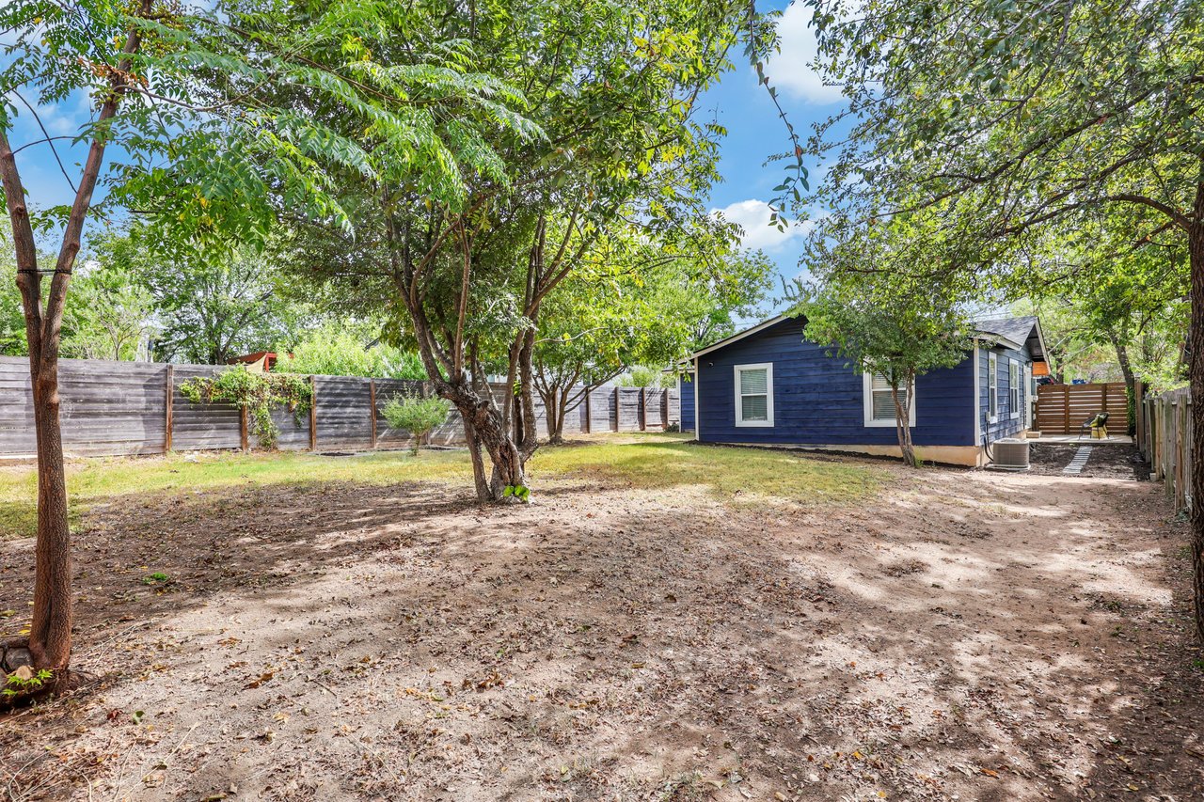
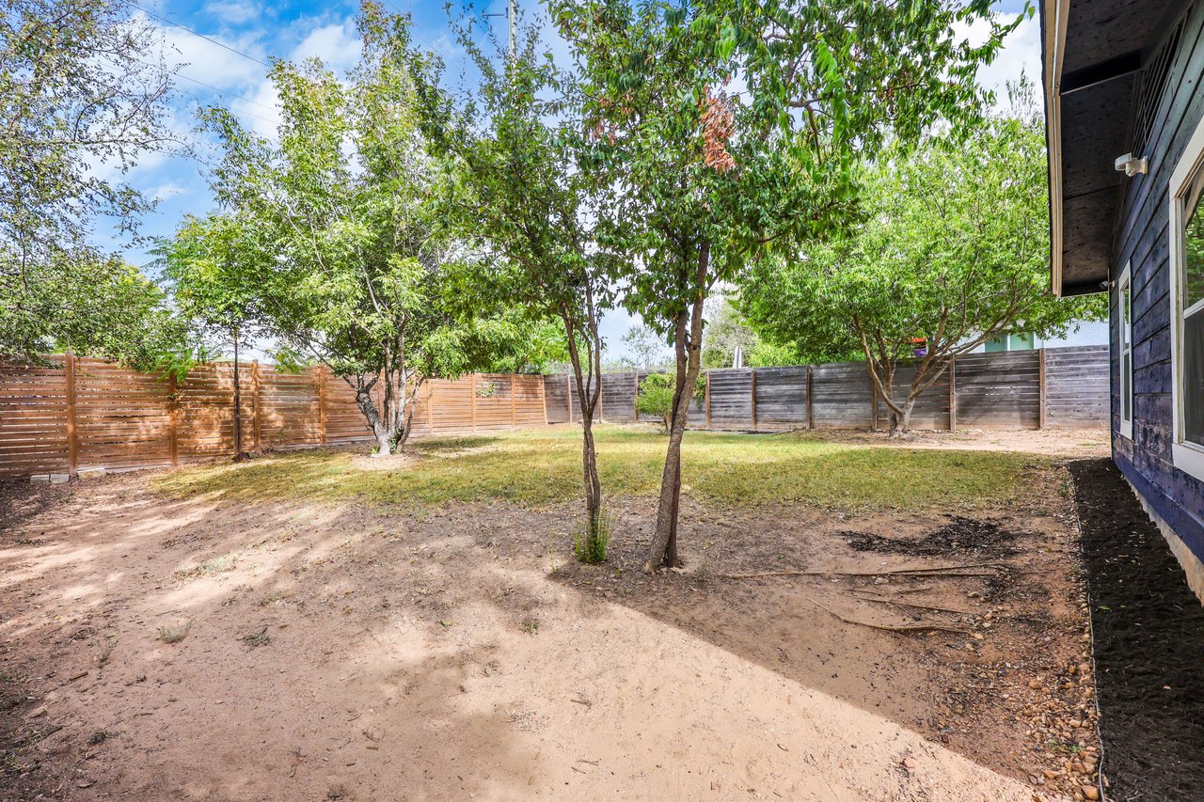
Fenced backyard with several leafy trees, patchy grass, and the house along one side.
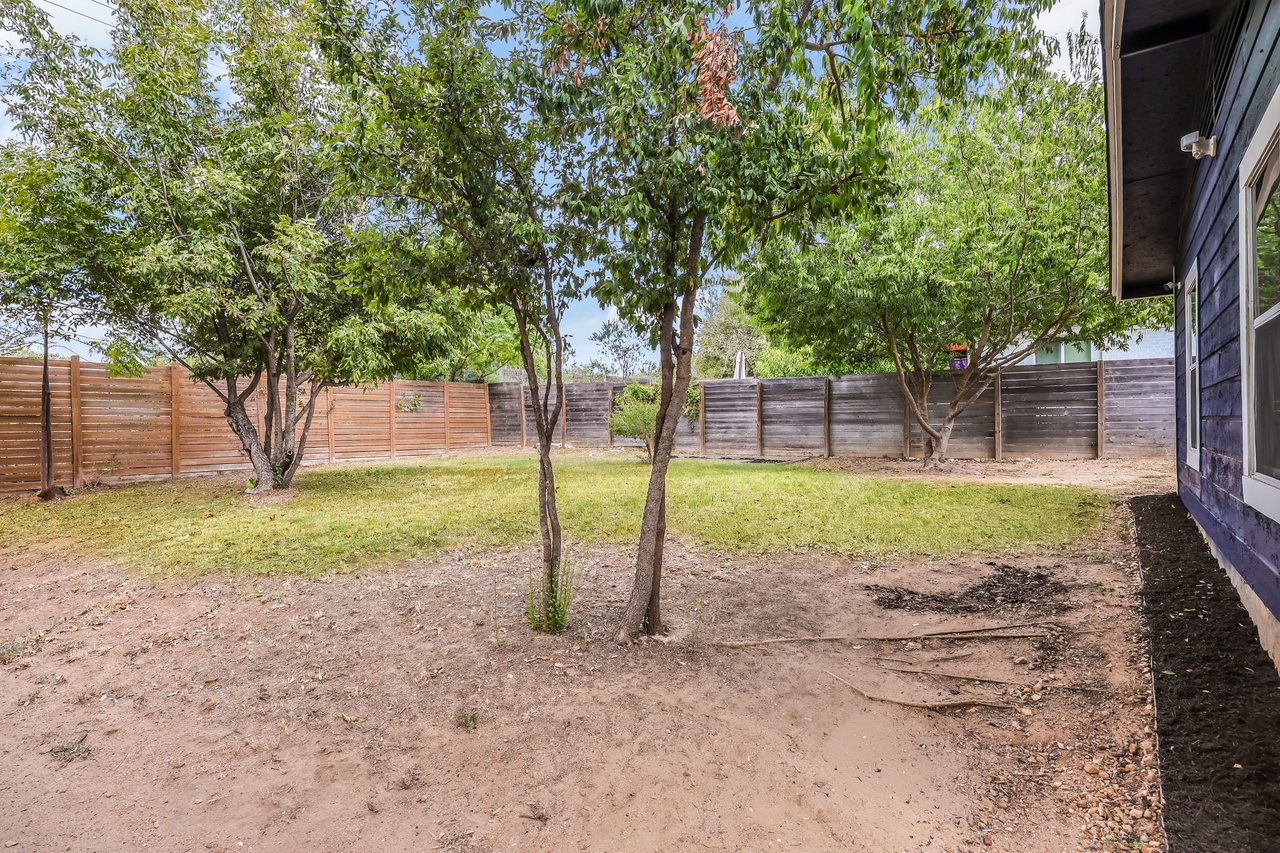
Backyard with mature trees, a mostly bare yard, and wooden privacy fencing.
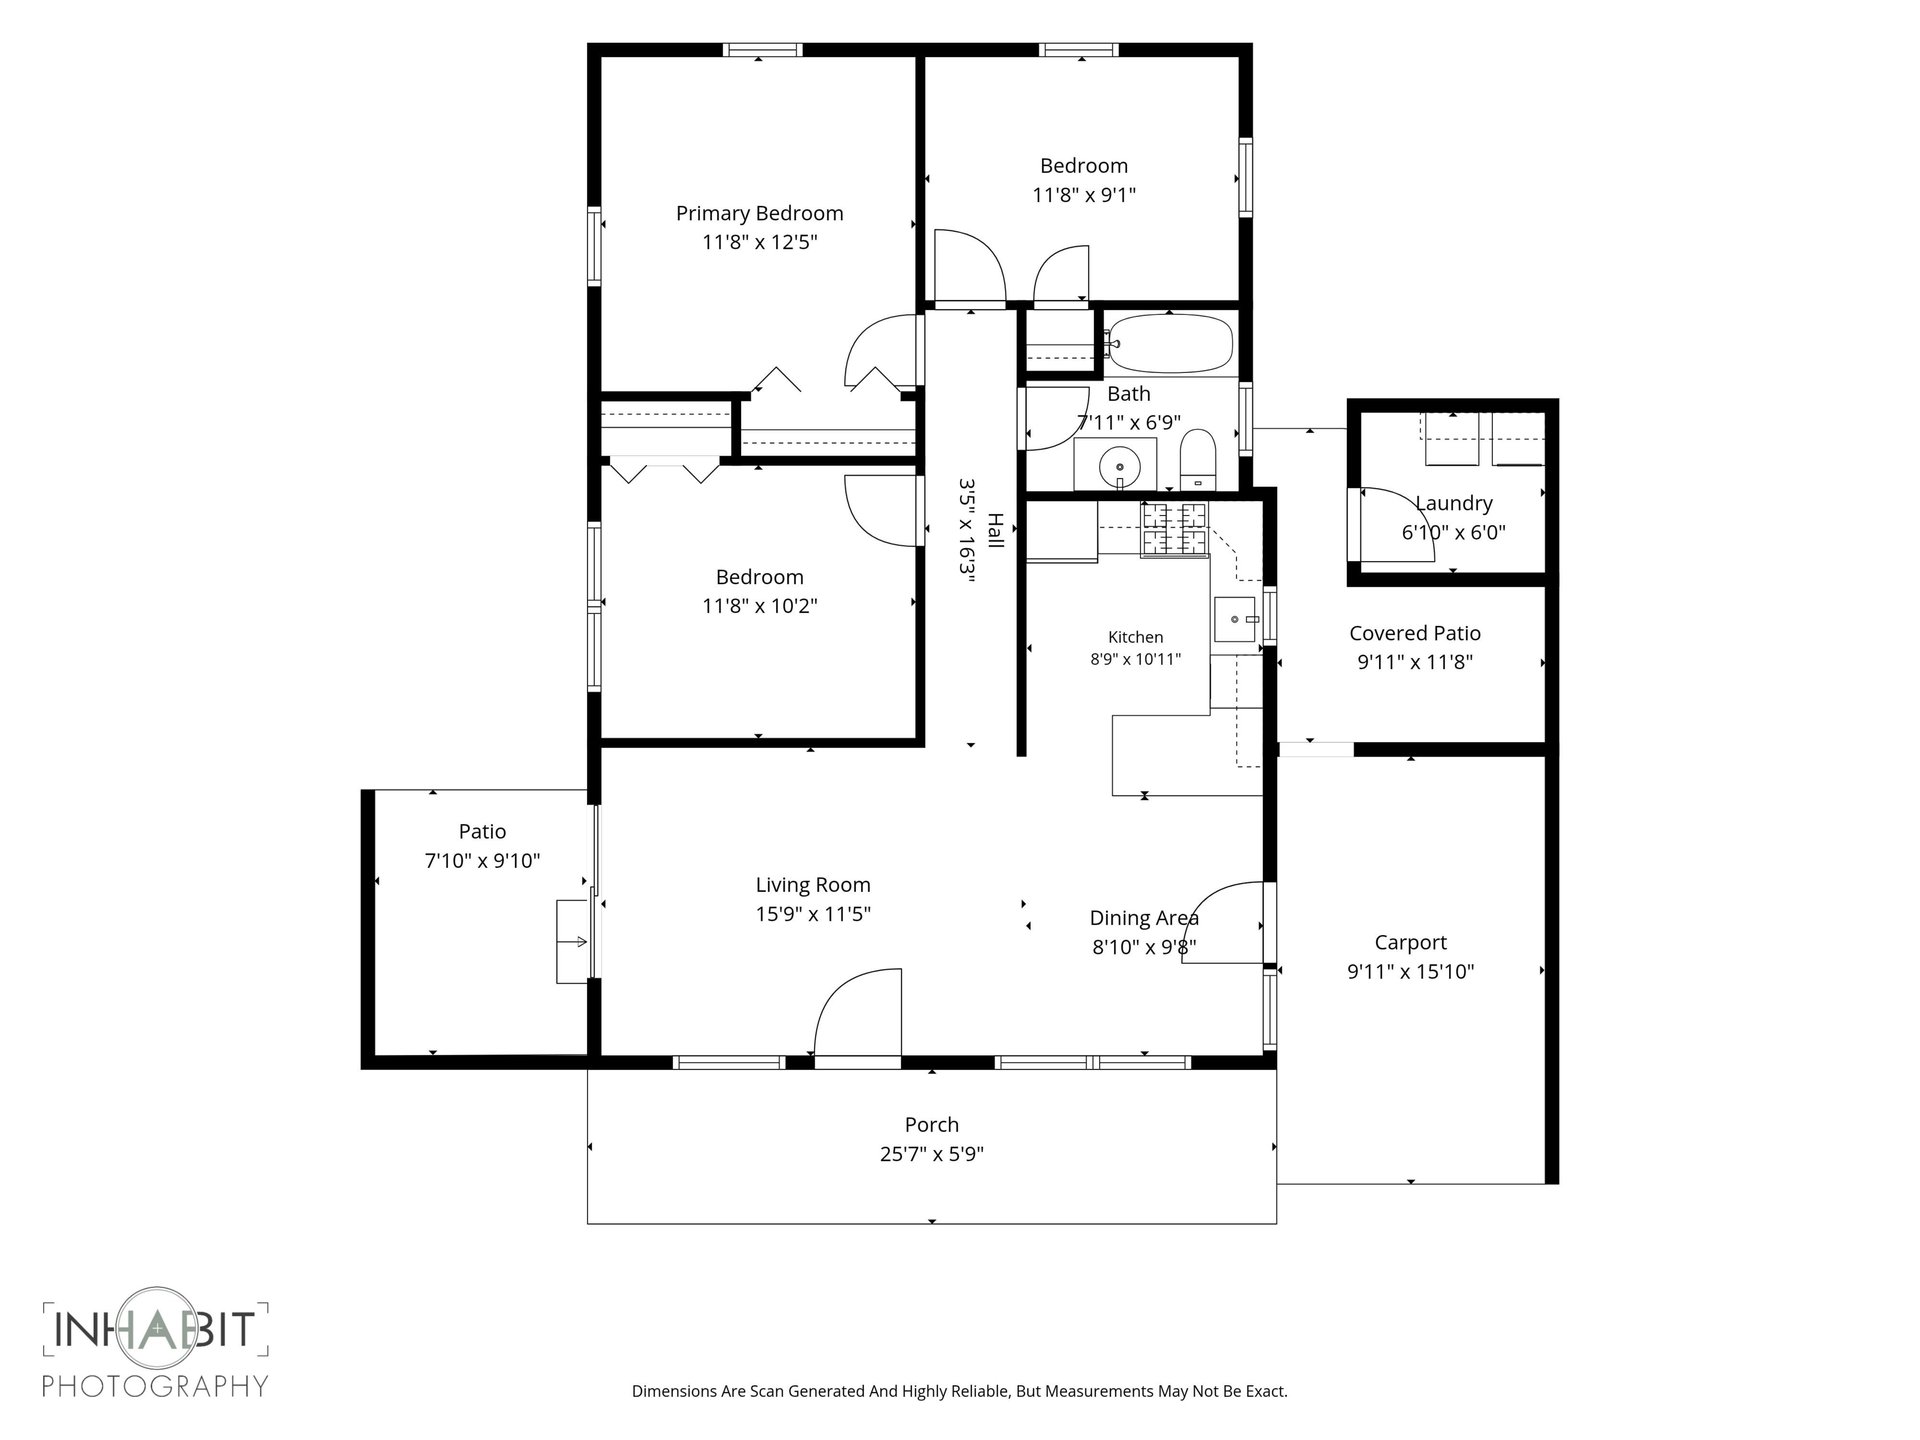
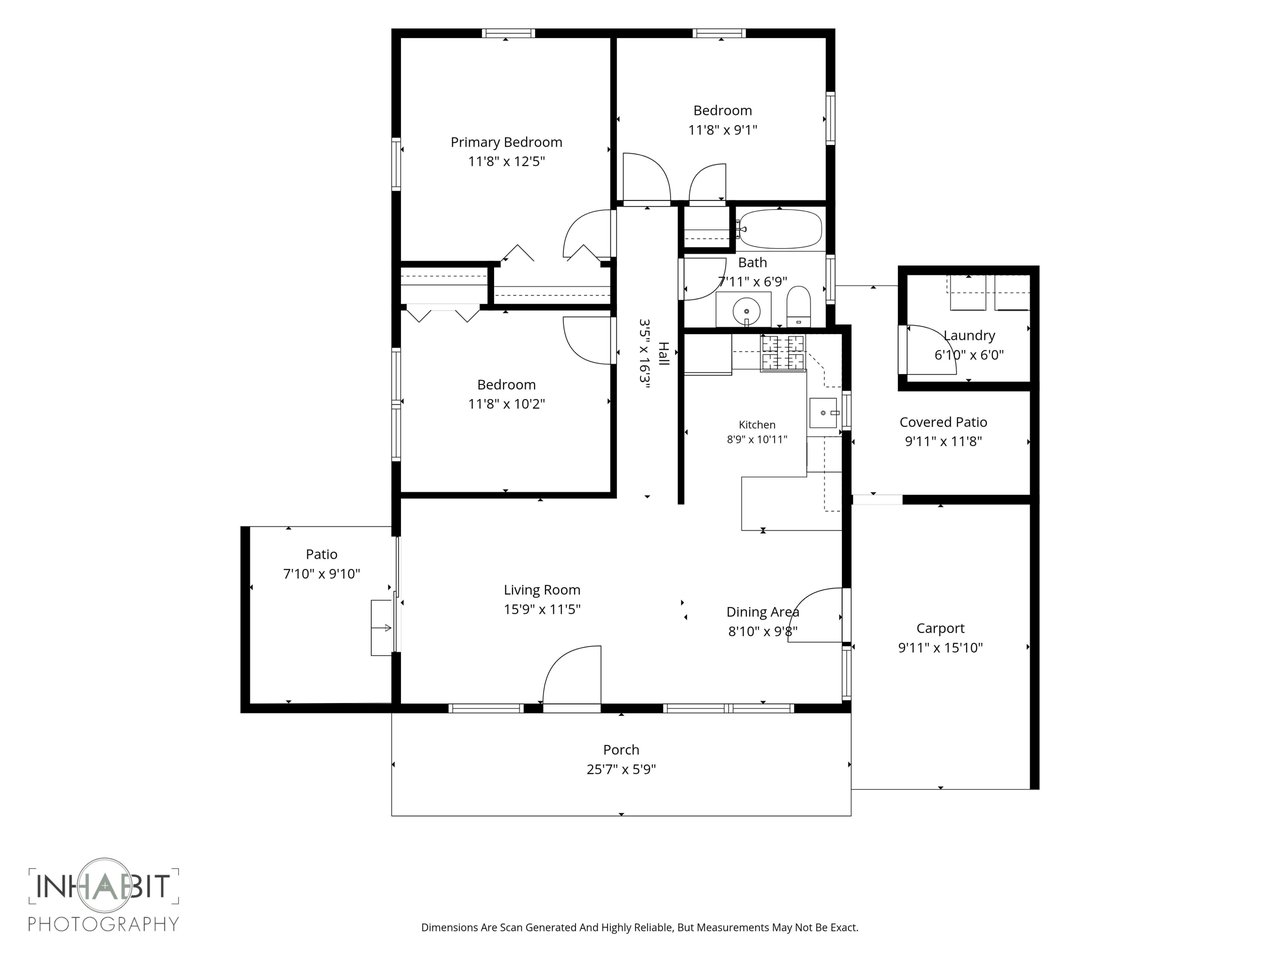
Floor plan showing three bedrooms, living and dining areas, kitchen, bath, laundry, patios, porch, and carport.
SEE ALL PHOTOS
Blue single-story house with a yellow front door, wood privacy fences, and a front lawn.
Single-story blue house with a bright yellow front door, lawn, and wooden fencing.
Single-story blue house with a bright yellow front door and fenced front lawn.
Blue single-story house with yellow doors, white-trimmed windows, and a wide concrete driveway.
Blue home with yellow doors, a long wood deck, and a covered patio.
Furnished living room with a white sofa, round wooden coffee table, and sliding doors to a fenced patio.
Staged living room with a white sofa, armchairs, round wood coffee table, and open kitchen.
Living room with a round wood coffee table, potted plant, geometric rug, and sliding glass doors to a patio.
Living room with a cream sofa, round wooden coffee table, and potted plant.
Staged living room with a light sectional, round wood coffee table, and sliding doors to a fenced patio.
Living room with a light sectional and wood coffee table beside sliding doors to a fenced patio.
Living room with a white sectional, round wooden coffee table, and sliding glass doors to a patio.
Staged living room with a white sofa, charcoal accent wall, and open kitchen and dining area.
Staged living room with a light sectional, round wood coffee table, charcoal walls, and an open kitchen.
Kitchen with white cabinets, blue-gray tile backsplash, stainless steel appliances, and a white peninsula.
Kitchen with white cabinets, blue-gray tile backsplash, black gas range, and farmhouse-style sink.
Kitchen with white cabinets, stainless steel appliances, blue-green tile, and a peninsula with two black stools.
Kitchen with white cabinets, blue-gray tile backsplash, stainless-steel appliances, and a deep sink.
Kitchen with white cabinets, blue-gray tile backsplash, and a large peninsula with two black stools.
Kitchen island overlooking a round dining table by a large window and charcoal accent wall.
Dining area with a glass-top table, upholstered chairs, and a dark accent wall.
Open-plan kitchen and dining area with blue tile backsplash, peninsula seating, and a round glass table.
Open-plan kitchen and dining area with blue-gray tile backsplash and a round table beneath large windows.
Dining area with a glass-top table, dark wood chairs, and a potted plant beside window blinds.
Dining area with dark wood chairs and a woven rug beside a white kitchen island.
Furnished dining and sitting area with a charcoal accent wall, white front door, and large windows.
Dining area with a glass-top table, upholstered chairs, and a dark accent wall.
Dining and living area with a glass-top table, charcoal accent wall, and sliding doors to a fenced patio.
Open-plan kitchen and dining area with blue tile backsplash, white cabinets, and glass-top table.
Home office with a light wood desk, glass lamp, potted plant, and bright window with white blinds.
Furnished home office with a light wood desk, patterned rug, and large window with white blinds.
Furnished room with a desk, double closet doors, and an open doorway to the hall.
Empty bedroom with gray plank flooring, two windows with blinds, and a black ceiling fan.
Bedroom with white closet doors, a gray accent chair, and a bed beside a window with blinds.
Furnished bedroom with striped white and mustard bedding, a black ceiling fan, and a gray chair.
Bathroom vanity with white subway tile, a black faucet, round mirror, and potted plant.
Bathroom vanity with black faucet, round mirror, white subway tile, and a potted snake plant.
Bathroom with white subway tile, a glass shower, and a vanity topped with a potted snake plant.
Bathroom with white subway tile, a round black-framed mirror, and a pebble-tile floor.
Bathroom tub and shower with patterned accent tile, white subway tile, and matte black fixtures.
Navy-sided home with white-trimmed windows beneath leafy trees.
Blue single-story home behind a grassy backyard with mature trees and wooden privacy fencing.
Tree-shaded backyard with a blue house, open yard, and wooden fencing.
Fenced backyard with several leafy trees, patchy grass, and the house along one side.
Backyard with mature trees, a mostly bare yard, and wooden privacy fencing.
Floor plan showing three bedrooms, living and dining areas, kitchen, bath, laundry, patios, porch, and carport.
For Sale

1122 Mason Avenue

1122 Mason Avenue, Austin, TX 78721

$425,000
Completely renovated and updated in 2021, this charming bungalow in Harmony Heights offers updated finishes, major system upgrades—including the roof, HVAC, water heater, and drain lines—and an expansive yard, all in a convenient East Austin location. The home makes smart use of its footprint, with a bright, comfortable interior that feels fresh and move-in ready. Right off the living room is a sweet and private patio, creating the perfect spot for quiet mornings with coffee or intimate dinners al fresco. Beyond that, an oversized backyard offers plenty of room for pets, gardening, or simply enjoying a little extra breathing room in the city. Just minutes from Givens District Park's pool, playground, sports courts, picnic areas, and trails, the home is also within a mile of Springdale General and Canopy, with local favorites like Uroko and Sa-Tén nearby. Head down East 12th for Nixta Taqueria and Sammataro Pizza, while Mueller and Downtown Austin are also within easy reach.

3
beds

1
bath

958 Sq.Ft. LIVING AREA

0.154 Acres lot

Erika Levack smiling in a white blouse with long locs and gold earrings.

Erika Levack

Features & Amenities

Interior

  • total bedrooms3
  • Total bathroom1
  • full bathroom1

Area & Lot

  • Status For Sale
  • Living Area958 Sq.Ft.
  • Lot Area0.154 Acres
  • MLS® ID4721740
  • TypeResidential
  • YEAR BUILT1966
  • NeighborhoodCentral East Austin
  • Elementary SchoolSims
  • Middle SchoolGarcia
  • High SchoolNortheast
  • School DistrictAISD

Exterior

  • STORIES1
  • Garage Space0

Financial

  • Sales Price$425,000
View Virtual Tour

Central East Austin

Explore

Work With Erika

Erika's passion and enthusiasm for real estate shine through in a diverse array of colors. With an open and easy communication style and a dedicated focus on her clients’ needs, Erika became a high-producing agent early on.

Follow Me On Instagram