If you have ever driven through Cherrywood and Wilshire Wood and thought, "These blocks feel similar, but the houses do not," you are noticing one of the most interesting parts of this pocket of Central Austin. For buyers, sellers, and curious neighbors, the architecture here tells a clear story about how the area grew over time. This guide will help you spot the key styles, understand how the streetscapes differ, and know what details matter when you evaluate a home. Let’s dive in.
Cherrywood and Wilshire Wood at a glance
Cherrywood and Wilshire Wood are closely connected in Austin’s east-central development pattern, but they do not read exactly the same on the street. Neighborhood association mapping places Cherrywood directly south of Wilshire Wood and Delwood I, and city planning materials group them within the same broader area.
The biggest difference is architectural consistency. Cherrywood is more layered, with a mix of older cottages, bungalows, ranch homes, duplexes, and some newer infill. Wilshire Wood is more cohesive, with a stronger postwar identity and a more unified ranch-era look.
Cherrywood architecture: mixed and layered
Cherrywood began as rural land, including cotton fields, pastures, and woods, before filling in during the 20th century. The neighborhood changed quickly in the 1940s and 1950s, which helps explain why the housing stock feels varied rather than uniform.
Today, Cherrywood is often described as a mix of bungalows, ranch-style houses, and two-story stucco duplexes. In the part of Cherrywood north of 38 1/2 Street, many homes date from the late 1940s through the 1970s. Those blocks often feature larger lots and a stronger ranch-style presence.
What to look for in Cherrywood
Because Cherrywood developed in phases, you may see different architectural cues from one block to the next. That variety is part of the neighborhood’s appeal and also something buyers should pay attention to when comparing homes.
Common home types in Cherrywood include:
- Older cottages and bungalow-influenced homes
- Postwar ranch and minimal ranch houses
- Two-story stucco duplexes
- Occasional newer infill homes
A smaller house with a front porch and more upright shape may reflect bungalow or transitional-cottage influence. A lower, wider home with a simple roofline and picture window is more likely part of the postwar ranch story.
Wilshire Wood architecture: a postwar ranch identity
Wilshire Wood has a more defined visual character. A 1941 subdivision ad described the area as a place for wide, rambling houses set back from the street on tree-shaded lawns, and city survey materials place most of its development in the 1940s through the 1960s.
City records identify Wilshire Wood as a ranch-style neighborhood, and the broader Wilshire district is associated with a period of significance from 1941 to 1958. Historic Landmark Commission materials also refer to the area as the Wilshire Wood National Register Historic District. For a home shopper, that means the neighborhood’s identity is tied closely to its postwar development pattern.
What to look for in Wilshire Wood
Wilshire Wood tends to feel more uniform than Cherrywood. The homes often share similar proportions, setbacks, and a low-slung relationship to the street.
Typical details include:
- Low horizontal proportions
- Side-gabled or low-pitched roofs
- Attached carports
- Partial-width or inset porches
- Picture windows
- Modest ornament rather than heavy decoration
If Cherrywood feels like a blend of eras, Wilshire Wood feels more like a concentrated snapshot of postwar Austin growth.
How to identify the main styles
You do not need an architecture degree to start reading these homes. A few simple visual cues can help you quickly tell one style from another as you tour the area.
Bungalows and transitional cottages
These homes connect to earlier suburban development patterns in Austin. They are usually smaller in scale than ranch houses and often include a front porch and a more upright massing.
When you stand at the curb, look for a house that feels compact and vertical compared with the wider postwar homes around it. In Cherrywood, these homes often show up as part of the neighborhood’s older architectural layer.
Minimal Traditional and Minimal Ranch
These styles became common after World War II and are central to the story of both neighborhoods. They are simpler than many earlier house types and were widely used in postwar residential construction.
You will often see modest ornament, practical layouts, and straightforward roof forms. The overall look is functional and restrained, which fits the rapid growth of Austin during that period.
Ranch homes
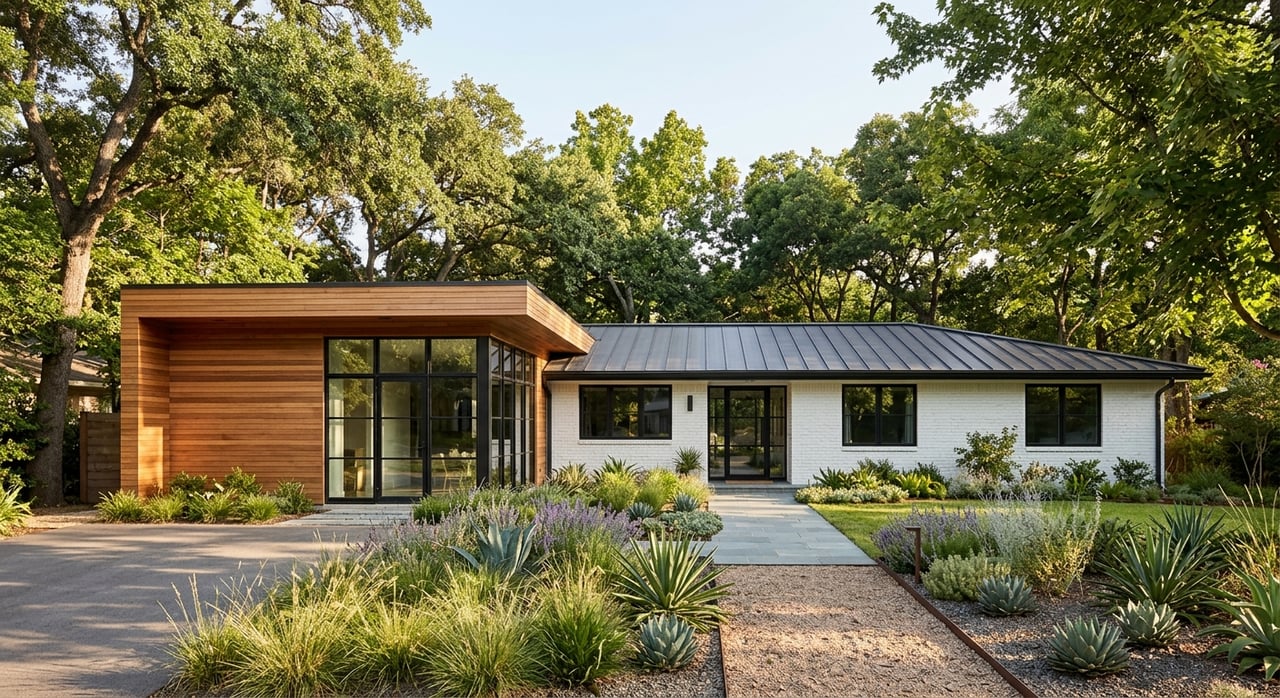
Ranch is the dominant visual language in Wilshire Wood and in later sections of Cherrywood. These homes usually sit low to the ground and stretch horizontally across the lot.
Look for broad facades, low-pitched roofs, picture windows, carports, and a strong connection between the house and the front yard. In these neighborhoods, ranch style is less about flashy detail and more about proportion and placement.
Mid-century modern and newer infill
Mid-century modern appears here as a variation rather than the main neighborhood type. Austin Public Library materials highlight features such as simplified rooflines, clerestory or jalousie windows, open flow, and natural materials.
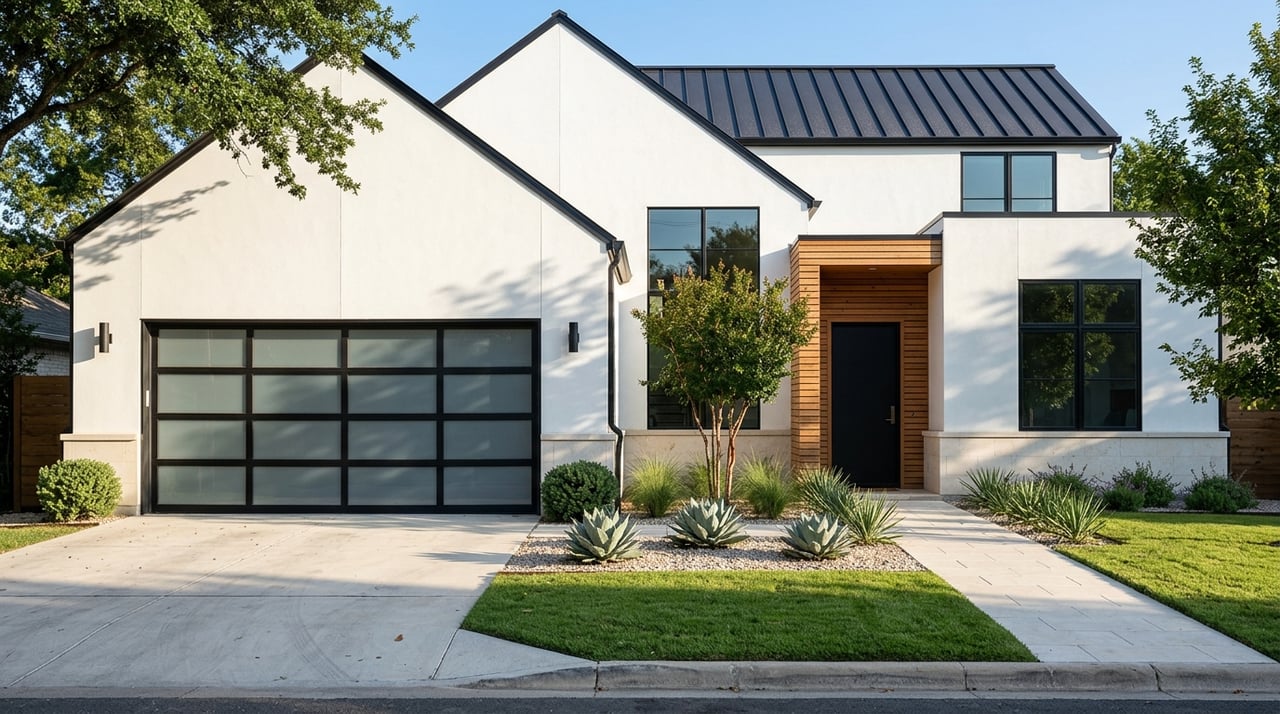
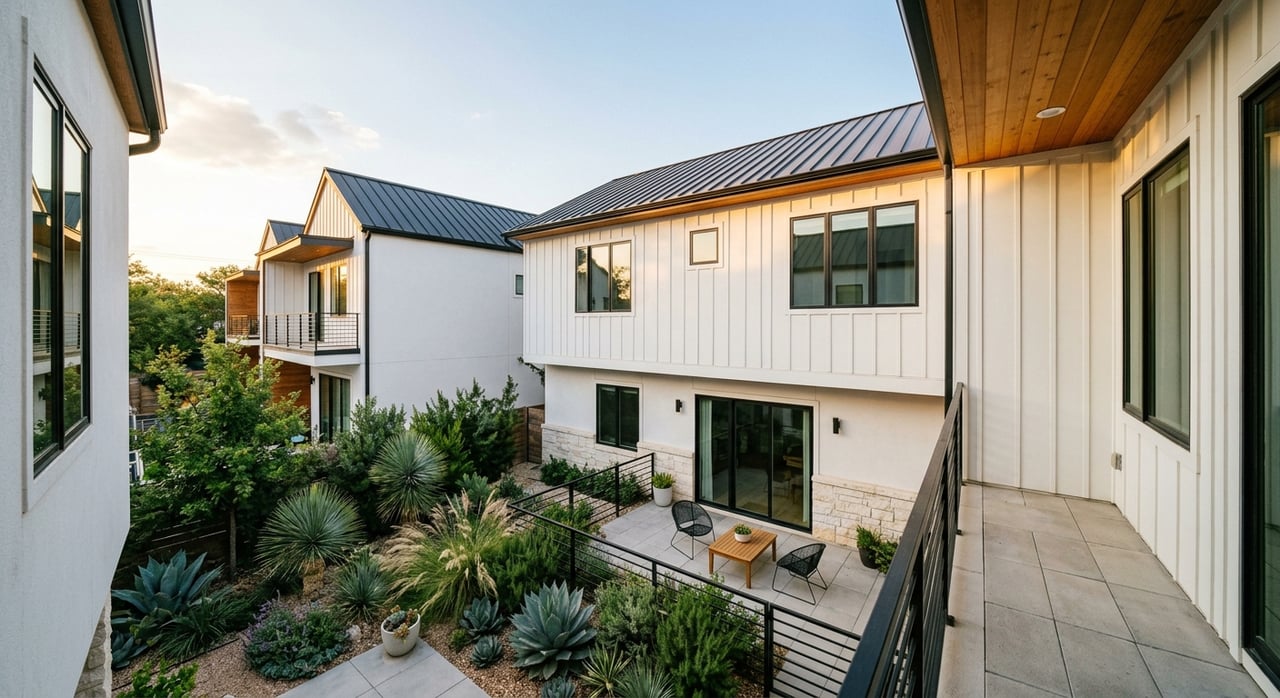
Newer infill can also appear in both areas, especially where redevelopment has occurred. In Wilshire Wood, city review comments emphasize compatibility through one-story height, setback, horizontal proportions, and alignment with the surrounding street rhythm. In other words, a home can look contemporary and still fit if its scale and massing respect the block.
Why the streetscape matters so much
In Cherrywood and Wilshire Wood, the neighborhood feel is not just about the house itself. It is also about how the home sits on the lot and relates to the street.
Wilshire Wood was promoted as tree-shaded and park-like, and city review language repeatedly focuses on setback, orientation, scale, height, proportions, roofline, and window pattern. That tells you something important as a buyer or seller: the character of these neighborhoods comes as much from layout and rhythm as from style labels.
Across both areas, mature trees, front setbacks, low-rise rooflines, driveways, and frequent carports shape the everyday experience. The result is a residential feel that is leafy and low-slung, even while the area remains closely tied to larger corridors and commercial nodes.
How postwar growth shaped these homes
To understand the architecture, it helps to understand the timing. City survey materials explain that nearby postwar neighborhoods developed quickly in response to population growth, the baby boom, and the construction of I-35 on the former East Avenue alignment.
The same materials describe Delwood Shopping Center as Austin’s first automobile-oriented shopping center. That context helps explain why homes here often include carports, driveways, and a layout that reflects midcentury car-oriented living patterns. These are not random details. They are part of the original development logic of the area.
What buyers should notice on a tour
When you walk through Cherrywood or Wilshire Wood, it helps to look beyond finishes and staging. Architectural character and neighborhood fit can tell you a lot about the property you are considering.
Pay attention to:
- Whether the house feels older and cottage-like or later and ranch-oriented
- How the roofline sits relative to neighboring homes
- The size of the front setback
- Whether the home has an attached carport or driveway pattern common to the block
- The balance between original character and later updates
- Whether newer construction matches the scale and rhythm of nearby homes
In Cherrywood, variation from block to block is normal. In Wilshire Wood, greater visual consistency is part of what defines the neighborhood.
What sellers should understand before listing
If you are preparing to sell in Cherrywood or Wilshire Wood, architecture is part of your marketing story. Buyers in Central Austin often respond strongly to homes that feel true to their setting, whether that means an older bungalow-influenced house in Cherrywood or a well-preserved ranch in Wilshire Wood.
That does not mean every home has to be untouched. It means the most compelling presentation usually explains where the home fits within the neighborhood’s broader architectural pattern. Details like picture windows, carports, low rooflines, larger lots, or a front porch can help buyers understand the property in context.
Historic district terms worth knowing
Austin treats historic surveys and historic designation as different things. The city notes that a historic resource survey is an information-gathering tool, and being included in a survey does not automatically make a place historic.
By contrast, if a property is inside a local historic district, exterior changes to contributing properties and all ground-up construction require historic review. For Wilshire Wood, this distinction matters because district identity is tied not just to age, but to whether a building contributes to the period and retains its integrity.
Useful terms for home shoppers
A few terms can make listings and property discussions easier to understand:
- Contributing property: A building that helps express the district’s historic character
- Period of significance: The years that define the district’s most important era
- Side-gabled: A roof form where the gable ends face the sides of the house
- Attached carport: A covered parking area connected to the home
- Inset porch: A porch recessed into the main body of the house
- Picture window: A large fixed window, often prominent on the front facade
- Horizontal emphasis: A low, wide visual profile common in ranch architecture
These terms are especially helpful in Wilshire Wood, where neighborhood character is closely tied to postwar design patterns.
The big takeaway
The best way to think about Cherrywood and Wilshire Wood is not as one single architectural style, but as two related neighborhoods with different levels of visual consistency. Cherrywood is the more mixed and layered environment, with older cottages, bungalows, ranch homes, duplexes, and infill all part of the story.
Wilshire Wood is the more cohesive postwar counterpart, defined by low-slung ranch architecture, mature trees, front setbacks, and a strong street rhythm. If you understand that contrast, you can read these neighborhoods more clearly and make smarter decisions as a buyer or seller.
If you want help evaluating a home’s neighborhood fit, architectural character, or market position in Central Austin, Erika Levack offers thoughtful, hands-on guidance tailored to your goals.
FAQs
What architectural styles are common in Cherrywood, Austin?
- Cherrywood is known for a mix of older cottages, bungalow-influenced homes, postwar ranch and minimal ranch houses, two-story stucco duplexes, and some newer infill.
What architectural style defines Wilshire Wood in Austin?
- Wilshire Wood is most strongly defined by postwar ranch-style architecture, with many homes dating from the 1940s through the 1960s and featuring low horizontal proportions, simple rooflines, and attached carports.
How can you tell a ranch home from a bungalow in Cherrywood or Wilshire Wood?
- A bungalow usually appears smaller in scale with a front porch and a more upright shape, while a ranch home is typically lower, wider, and more horizontal with features like picture windows and low-pitched roofs.
What makes Wilshire Wood feel different from Cherrywood?
- Wilshire Wood generally feels more visually consistent because of its strong postwar ranch identity, while Cherrywood tends to feel more varied because it developed in layers over time.
What should buyers notice when touring homes in Cherrywood and Wilshire Wood?
- Buyers should pay attention to rooflines, setbacks, carports, window patterns, lot size, and how well the home’s scale and style fit the surrounding block.
What does contributing property mean in Wilshire Wood?
- In historic district vocabulary, a contributing property is a building that helps express the district’s historic character and connection to its recognized period of significance.